Skip main navigation
For sale
  • C$799,000

    321 Kingsleigh Ct, Milton, ON L9T 1X6

    3beds
    2baths
    Single Family Residence
    Built in ----
    6,261 Square Feet Lot
    $-- Zestimate®
    C$--/sqft
    C$-- HOA

    What's special

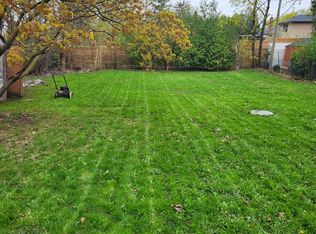
    Welcome to 321 Kingsleigh Court, where style, comfort, and function come together in this beautifully renovated bungalow on a premiumlandscaped lot. Offering 3+1 bedrooms, this exceptional home is loaded with upgrades and designed to impress from the moment youarrive.Step inside to a bright, elegant interior featuring hardwood floors, pot lights throughout, crown mouldings, and large front windows thatflood the home with natural light. The stunning custom kitchen is a true showpiece, complete with quartz countertops, designer backsplash,custom cabinetry, stainless steel appliances, and a spacious centre island with double sink-perfect for both everyday living and entertaining.Thefinished basement with separate side entrance adds incredible flexibility, offering a fourth bedroom, 3-piece bathroom, laundry room, and agenerous recreation/living area ideal for extended family, guests, or in-law potential.Outside, enjoy a private outdoor setting with a beautifullylandscaped fenced yard, outdoor cooking area, two storage spaces, extended private driveway, and a double detached garage. This move-inready home delivers the perfect blend of modern upgrades, usable space, and standout outdoor living in a desirable court location.A rareopportunity to own a turnkey bungalow with premium finishes and exceptional versatility.
    63 days
    |
    64
    |
    3
    |

    Zillow last checked:

    Listing updated:

    Listed by:

    RE/MAX REALTY SPECIALISTS INC.

    Source: TRREB,MLS®#: W13137324MLS LogoOriginating MLS®#: Toronto Regional Real Estate Board

      Facts & features

      Interior

      Bedrooms & bathrooms
      • Bedrooms: 3
      • Bathrooms: 2
      Primary bedroom
      • Level: Main
      • Dimensions: 3.52 x 3.2
      Bedroom
      • Level: Lower
      • Dimensions: 3.42 x 2.92
      Bedroom
      • Level: Main
      • Dimensions: 3.21 x 2.94
      Bedroom
      • Level: Main
      • Dimensions: 2.71 x 3.21
      Dining room
      • Level: Main
      • Dimensions: 4.27 x 3.91
      Kitchen
      • Level: Main
      • Dimensions: 2.64 x 5.01
      Laundry
      • Level: Lower
      • Dimensions: 7 x 3.13
      Living room
      • Level: Lower
      • Dimensions: 3.44 x 3.07
      Recreation
      • Level: Lower
      • Dimensions: 3.57 x 4.69
      Heating
      • Forced Air, Gas
      Cooling
      • Central Air
      Features
      • Primary Bedroom - Main Floor
      • Basement: Finished
      • Has fireplace: Yes
      • Fireplace features: Wood Burning Stove
      Interior area
      • Living area range: 700-1100 null
      Video & virtual tour

      Property

      Parking
      • Total spaces: 10
      • Parking features: Private, Private Double
      • Has garage: Yes
      Features
      • Pool features: None
      Lot
      • Size: 6,261 Square Feet
      Details
      • Parcel number: 1234567

      Construction

      Type & style
      • Home type: SingleFamily
      • Architectural style: Bungalow
      • Property subtype: Single Family Residence
      Materials
      • Brick
      • Foundation: Concrete
      • Roof: Asphalt Shingle

      Utilities & green energy

      • Sewer: Sewer

      Community & HOA

      Location
      • Region: Milton

      Financial & listing details

      • Annual tax amount: C$4,650
      • Date on market: 5/15/2026
      RE/MAX REALTY SPECIALISTS INC.

      RE/MAX REALTY SPECIALISTS INC.

      By pressing Contact Agent, you agree that the real estate professional identified above may call/text you about your search, which may involve use of automated means and pre-recorded/artificial voices. You don't need to consent as a condition of buying any property, goods, or services. Message/data rates may apply. You also agree to our Terms of Use. Zillow does not endorse any real estate professionals. We may share information about your recent and future site activity with your agent to help them understand what you're looking for in a home.

        Price history

        Price history is unavailable.

        Public tax history

        Tax history is unavailable.

        Climate risks

        Neighborhood: Mountain View

        Getting around

        55 / 100
        Somewhat Walkable
        44 / 100
        Somewhat Bikeable

        Nearby schools

        GreatSchools rating

        No schools nearby

        We couldn't find any schools near this home.

        Similar homes