Welcome to 381 Commercial Street, a rare opportunity to own a lovingly maintained 3+1 Bedroom / 2 Bath home in the heart of desirable Old Milton. Situated on a beautifully landscaped lot, this well-cared-for residence has been meticulously maintained over the years and offers exceptional pride of ownership throughout. The home presents an incredible opportunity to update and customize to your own style while appreciating the quality and care that's gone into its upkeep. The walk-out basement offers outstanding flexibility with endless possibilities for additional living space, or multi-generational living.. Step outside to your own private outdoor retreat, where a beautifully landscaped backyard is complemented by an impressive deck-perfect for entertaining, summer barbecues, morning coffee, or simply relaxing while overlooking the mature gardens. This inviting outdoor space offers the ideal setting to enjoy the beauty of every season.Located just steps from the charm and character of Old Milton, you will enjoy walking distance to boutique shops, cafés, restaurants, parks, schools, and the Milton Farmers' Market. Commuters will appreciate easy access to the GO Station and major highways.Whether you're looking to move in, renovate, or create your forever home, this is an exceptional opportunity in one of Milton's most established and sought-after neighbourhoods.
For sale
C$1,009,000
381 Commercial St, Milton, ON L9T 3Z9
4beds
2baths
Single Family Residence
Built in ----
8,262 Square Feet Lot
$-- Zestimate®
C$--/sqft
C$-- HOA
What's special
Beautifully landscaped lotWalk-out basementPrivate outdoor retreatBeautifully landscaped backyardImpressive deck-perfect for entertainingInviting outdoor space
- 9 hours |
- 7 |
- 0 |
Zillow last checked:
Listing updated:
Listed by:
Town Or Country Real Estate (Halton) Ltd., Brokerage
Source: TRREB,MLS®#: W13602346 Originating MLS®#: Oakville, Milton & District Real Estate Board
Originating MLS®#: Oakville, Milton & District Real Estate BoardFacts & features
Interior
Bedrooms & bathrooms
- Bedrooms: 4
- Bathrooms: 2
Primary bedroom
- Level: Upper
- Dimensions: 3.16 x 3.92
Bedroom
- Level: Lower
- Dimensions: 3.52 x 2.62
Bedroom 2
- Level: Upper
- Dimensions: 3.97 x 2.59
Bedroom 3
- Level: Upper
- Dimensions: 2.55 x 2.98
Bathroom
- Level: Lower
- Dimensions: 1.73 x 1.21
Den
- Level: Lower
- Dimensions: 4.86 x 4.06
Dining room
- Level: Main
- Dimensions: 2.58 x 2.83
Kitchen
- Level: Main
- Dimensions: 4.31 x 2.69
Laundry
- Level: Lower
- Dimensions: 3.16 x 2.53
Living room
- Level: Main
- Dimensions: 5.03 x 3.39
Heating
- Forced Air, Gas
Cooling
- Central Air
Features
- In-Law Capability
- Basement: Finished with Walk-Out
- Has fireplace: Yes
- Fireplace features: Wood Burning, Electric
Interior area
- Living area range: 1100-1500 null
Video & virtual tour
Property
Parking
- Total spaces: 5
- Parking features: Garage
- Has garage: Yes
Features
- Pool features: None
Lot
- Size: 8,262 Square Feet
- Features: Greenbelt/Conservation, Public Transit, School, River/Stream, Wooded/Treed
Details
- Parcel number: 249550095
Construction
Type & style
- Home type: SingleFamily
- Property subtype: Single Family Residence
Materials
- Brick, Aluminum Siding
- Foundation: Concrete Block
- Roof: Asphalt Shingle
Utilities & green energy
- Sewer: Sewer
Community & HOA
Location
- Region: Milton
Financial & listing details
- Annual tax amount: C$4,188
- Date on market: 7/24/2026
Town Or Country Real Estate (Halton) Ltd., Brokerage
Town Or Country Real Estate (Halton) Ltd., Brokerage
By pressing Contact Agent, you agree that the real estate professional identified above may call/text you about your search, which may involve use of automated means and pre-recorded/artificial voices. You don't need to consent as a condition of buying any property, goods, or services. Message/data rates may apply. You also agree to our Terms of Use. Zillow does not endorse any real estate professionals. We may share information about your recent and future site activity with your agent to help them understand what you're looking for in a home.
Price history
Price history is unavailable.
Public tax history
Tax history is unavailable.
Climate risks
Neighborhood: Fallingbrook
Nearby schools
GreatSchools rating
No schools nearby
We couldn't find any schools near this home.
- C$--4 bd3 ba2.7k sqft289 Parkway Dr W, Milton, ON L9T1A7Off Market

- C$1,500,0004 bd3 ba1.7k sqft283 Parkway Dr W, Milton, ON L9T1A7For Sale
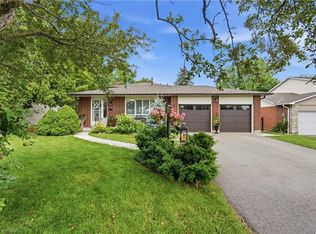
- C$1,674,9006 bd4 ba2.4k sqft339 Kingsway Pl, Milton, ON L9T4C8For Sale
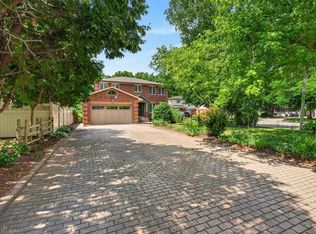
- C$--3 bd1 ba1k sqft250 Heslop Rd #1, Milton, ON L9T1B8Off Market
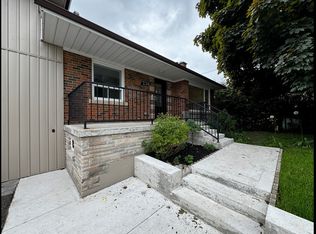
- C$1,129,9005 bd-- ba-- sqft238 Laurier Ave, Milton, ON L9T3V6For Sale
- C$599,0002 bd2 ba-- sqft445 Ontario St S #93, Milton, ON L9T9K2For Sale
- C$695,9003 bd3 ba-- sqft445 Ontario St S #68, Milton, ON L9T9K2For Sale
- C$669,9993 bd3 ba-- sqft445 Ontario St S #76, Milton, ON L9T9K2For Sale
Similar homes
- C$1,049,9004 bd2 ba-- sqft159 Robinwood Cres, Milton, ON L9T 2C2For Sale
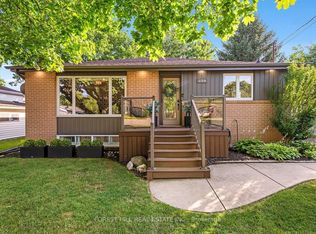 MLS ID #W13588950, FOREST HILL REAL ESTATE INC.. TRREB
 - C$998,0004 bd3 ba-- sqft482 Grant Way, Milton, ON L9T 0S8For Sale
 MLS ID #W13599476, RE/MAX REALTY SPECIALISTS INC.. TRREB
 - C$1,025,0004 bd3 ba1.5k sqft391 Bell St, Milton, ON L9T 2B2For Sale
 MLS ID #40848171, Harv Sague, Salesperson, RE/MAX Real Estate Centre Inc.. ITSO
 - C$1,129,9005 bd-- ba-- sqft238 Laurier Ave, Milton, ON L9T 3V6For Sale
 MLS ID #40850639, Sandeep Gosain, Salesperson, Re/Max REALTY SERVICES INC M. ITSO
 - C$899,9883 bd2 ba1.2k sqft629 Symons Cross, Milton, ON L9T 7S2For SaleMLS ID #40850147, Violeta Vasic Stankovic, Salesperson, RE/MAX Realty Specialists Inc.. ITSO
- C$1,150,0005 bd4 ba-- sqft211 McLaughlin Ave, Milton, ON L9T 7P4For SaleMLS ID #W13064328, PROPERTY.CA INC.. TRREB
- C$979,9004 bd2 ba-- sqft134 Wakefield Rd, Milton, ON L9T 2L9For SaleMLS ID #W13468428, RE/MAX ABOUTOWNE REALTY CORP.. TRREB
- C$1,070,0004 bd3 ba-- sqft769 Coulson Ave W, Milton, ON L9T 4K2For SaleMLS ID #W13572188, Tandem Realty, Brokerage. TRREB
- C$999,9003 bd1 ba-- sqft260 Sydney St, Milton, ON L9T 1E1For SaleMLS ID #W13118994, RE/MAX REAL ESTATE CENTRE INC.. TRREB
- C$949,9004 bd4 ba-- sqft162 Holmes Cres, Milton, ON L9T 0V9For SaleMLS ID #W13573238, INTERCITY REALTY INC.. TRREB
- C$965,0003 bd3 ba-- sqft245 Centennial Forest Dr, Milton, ON L9T 5W9For SaleMLS ID #W13567090, RE/MAX ESCARPMENT REALTY INC.. TRREB
- C$999,0003 bd4 ba-- sqft779 Banks Cres, Milton, ON L9T 9A3For SaleMLS ID #W13582830, ROYAL LEPAGE MEADOWTOWNE REALTY. TRREB
- C$969,0004 bd4 ba-- sqft30 Aird Ct, Milton, ON L9T 3Y1For SaleMLS ID #W13420576, THE GUARDIAN HOME REALTY INC.. TRREB
- C$799,9002 bd1 ba-- sqft144 King St, Milton, ON L9T 1J9For SaleMLS ID #W13465044, FOREST HILL REAL ESTATE INC.. TRREB
- C$1,050,0003 bd1 ba-- sqft234 Bell St, Milton, ON L9T 2A9For SaleMLS ID #W13428186, RE/MAX ESCARPMENT REALTY INC.. TRREB
- C$925,0003 bd4 ba-- sqft717 Megson Ter, Milton, ON L9T 8K5For SaleMLS ID #W13581250, EXP REALTY. TRREB
- C$1,200,0004 bd3 ba-- sqft636 Serafini Cres, Milton, ON L9T 7P1For SaleMLS ID #W13578854, REAL BROKER ONTARIO LTD.. TRREB
- C$874,9003 bd3 ba-- sqft9 McLaughlin Ave, Milton, ON L9T 8J3For SaleMLS ID #W13598468, ROYAL LEPAGE MEADOWTOWNE REALTY. TRREB
- C$1,049,0004 bd4 ba-- sqft159 Weston Dr, Milton, ON L9T 0V1For SaleMLS ID #W13454258, HOMELIFE/MIRACLE REALTY LTD. TRREB
- C$1,039,0004 bd4 ba-- sqft1015 McCuaig Dr, Milton, ON L9T 6S4For SaleMLS ID #W13170454, RIGHT AT HOME REALTY INC.. TRREB
