Welcome to this rare opportunity in the heart of Milton! This beautifully maintained 3-bedroom semi-detached home, linked only at the garage, offers the privacy and feel of a detached home. Boasting over 1,850 sq. ft. of above-grade living space, this home features 9-foot ceilings, rich hardwood flooring, an elegant oak staircase, and a bright open-concept layout designed for modern family living. The spacious upper level features generously sized bedrooms, including a primary suite with a walk-in closet designed for comfortable family living. It has a finished basement that adds exceptional living space with a stylish wet bar, a full bathroom, a dedicated home gym, and a spacious recreation room-perfect for entertaining and relaxing. Enjoy the convenience of no sidewalk and an extra-long driveway with parking for up to four vehicles. The roof was replaced two years ago, offering added peace of mind. Ideally situated in one of Milton's top communities, this home is minutes from Milton District Hospital, Milton GO Station, top-rated schools, shopping, parks, restaurants, and major recreation facilities. Commuters will value the quick access to Hwy 401 and Hwy 407.Located approximately 5 minutes from the Mattamy National Cycling Centre-Canada's only Olympic-standard velodrome, this location offers outstanding long-term value and convenience. The finished basement provides excellent flexibility for recreation, extended family living, a home office, or future rental possibilities .Outdoor enthusiasts will appreciate being only 10 minutes from the breathtaking Niagara Escarpment, with renowned destinations such as Rattlesnake Point and Hilton Falls offering year-round hiking, cycling, nature trails, and spectacular scenic views. This exceptional, move-in-ready home combines comfort, convenience, lifestyle, and outstanding value in one of Milton's most sought-after neighbourhoods. Don't miss this incredible opportunity to make it your new home!
For sale
C$949,900
162 Holmes Cres, Milton, ON L9T 0V9
4beds
4baths
Single Family Residence
Built in ----
2,667 Square Feet Lot
$-- Zestimate®
C$--/sqft
C$-- HOA
What's special
Rich hardwood flooringElegant oak staircaseSpacious upper levelGenerously sized bedroomsStylish wet barDedicated home gym
- 4 hours |
- 1 |
- 0 |
Zillow last checked:
Listing updated:
Listed by:
INTERCITY REALTY INC.
Source: TRREB,MLS®#: W13573238 Originating MLS®#: Toronto Regional Real Estate Board
Originating MLS®#: Toronto Regional Real Estate BoardFacts & features
Interior
Bedrooms & bathrooms
- Bedrooms: 4
- Bathrooms: 4
Primary bedroom
- Level: Second
- Dimensions: 4.24 x 3.93
Bedroom 2
- Level: Second
- Dimensions: 4.2 x 3.03
Bedroom 3
- Level: Second
- Dimensions: 3.64 x 3.45
Breakfast
- Level: Main
- Dimensions: 3.59 x 3.35
Dining room
- Level: Main
- Dimensions: 8.02 x 3.45
Family room
- Level: Main
- Dimensions: 4.2 x 3.4
Kitchen
- Level: Main
- Dimensions: 3.04 x 3.45
Living room
- Level: Main
- Dimensions: 8.02 x 3.05
Heating
- Forced Air, Gas
Cooling
- Central Air
Features
- Other
- Basement: Finished
- Has fireplace: Yes
- Fireplace features: Electric
Interior area
- Living area range: 1500-2000 null
Video & virtual tour
Property
Parking
- Total spaces: 3
- Parking features: Garage
- Has garage: Yes
Features
- Stories: 2
- Pool features: None
Lot
- Size: 2,667 Square Feet
- Features: Hospital, Library, Park, Public Transit, School
- Topography: Flat
Details
- Parcel number: 249621014
Construction
Type & style
- Home type: SingleFamily
- Property subtype: Single Family Residence
Materials
- Brick
- Foundation: Concrete
- Roof: Asphalt Shingle
Utilities & green energy
- Sewer: Sewer
Community & HOA
Community
- Security: Smoke Detector(s)
Location
- Region: Milton
Financial & listing details
- Annual tax amount: C$4,353
- Date on market: 7/16/2026
INTERCITY REALTY INC.
INTERCITY REALTY INC.
By pressing Contact Agent, you agree that the real estate professional identified above may call/text you about your search, which may involve use of automated means and pre-recorded/artificial voices. You don't need to consent as a condition of buying any property, goods, or services. Message/data rates may apply. You also agree to our Terms of Use. Zillow does not endorse any real estate professionals. We may share information about your recent and future site activity with your agent to help them understand what you're looking for in a home.
Price history
Price history is unavailable.
Public tax history
Tax history is unavailable.
Climate risks
Neighborhood: Scott
Nearby schools
GreatSchools rating
No schools nearby
We couldn't find any schools near this home.
- C$3,2004 bd3 ba-- sqft581 Grant Way, Milton, ON L9T0V9For Rent
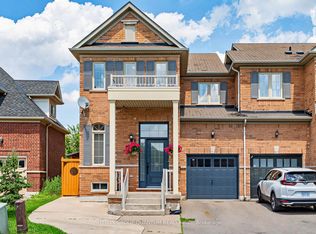
- C$1,6502 bd1 ba-- sqft188 Holmes Cres #BASEMENT, Milton, ON L9T0V9For Rent
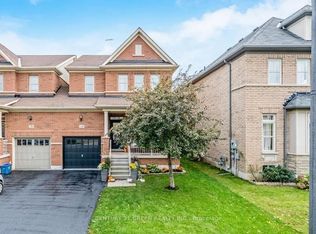
- C$999,9996 bd4 ba-- sqft590 Grant Way, Milton, ON L9T0W1For Sale

- C$--3 bd4 ba-- sqft148 Swindale Dr, Milton, ON L9T0V7Off Market
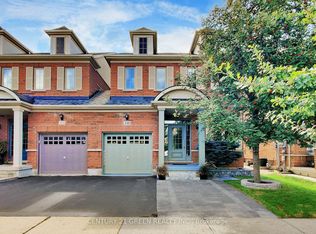
- C$1,237,0004 bd3 ba2k sqft537 Grant Way, Milton, ON L9T0V1Sold
- C$1,049,0003 bd3 ba-- sqft525 Scott Blvd, Milton, ON L9T0T8For Sale
- C$950,0004 bd3 ba2k sqft152 Weston Dr, Milton, ON L9T0V6Sold
- C$1,049,0004 bd4 ba-- sqft159 Weston Dr, Milton, ON L9T0V1For Sale
Similar homes
- C$979,9994 bd4 ba-- sqft315 Woodlawn Cres, Milton, ON L9T 4V8For Sale
 MLS ID #W13558098, RE/MAX REAL ESTATE CENTRE INC.. TRREB
 - C$1,025,0004 bd3 ba1.5k sqft391 Bell St, Milton, ON L9T 2B2For Sale
 MLS ID #40848171, Harv Sague, Salesperson, RE/MAX Real Estate Centre Inc.. ITSO
 - C$1,034,0004 bd4 ba-- sqft360 Prosser Cir, Milton, ON L9T 0P5For Sale
 MLS ID #W13556470, SUNSHINE REALTY BROKERAGE INC.. TRREB
 - C$970,0005 bd4 ba-- sqft670 Speyer Cir, Milton, ON L9T 0Y6For Sale
 MLS ID #W13524314, ROYAL LEPAGE SIGNATURE REALTY. TRREB
 - C$1,048,8884 bd3 ba-- sqft482 Grant Way, Milton, ON L9T 0S8For SaleMLS ID #W13535762, RE/MAX REALTY SPECIALISTS INC.. TRREB
- C$955,0004 bd3 ba-- sqft676 Speyer Cir, Milton, ON L9T 0Y6For SaleMLS ID #W13181476, iCloud Realty Ltd.. TRREB
- C$950,0003 bd3 ba-- sqft682 Megson Ter, Milton, ON L9T 8K4For SaleMLS ID #W13523430, RE/MAX REAL ESTATE CENTRE INC.. TRREB
- C$950,0003 bd3 ba-- sqft153 Weston Dr, Milton, ON L9T 0V6For SaleMLS ID #W13449686, RE/MAX PROFESSIONALS INC.. TRREB
- C$998,8885 bd4 ba-- sqft270 Whetham Hts, Milton, ON L9T 0N7For SaleMLS ID #W13518778, iCloud Realty Ltd.. TRREB
- C$1,049,0004 bd4 ba-- sqft159 Weston Dr, Milton, ON L9T 0V1For SaleMLS ID #W13454258, HOMELIFE/MIRACLE REALTY LTD. TRREB
- C$1,069,9994 bd4 ba-- sqft308 McDougall Cross, Milton, ON L9T 0N6For SaleMLS ID #W13531446, SKYBOUND REALTY. TRREB
- C$910,0003 bd2 ba-- sqft291 Woodlawn Cres, Milton, ON L9T 4V8For SaleMLS ID #W13537384, RE/MAX By The Bay Brokerage. TRREB
- C$889,9003 bd3 ba-- sqft792 Banks Cres, Milton, ON L9T 9A3For SaleMLS ID #W13556116, ROYAL LEPAGE MEADOWTOWNE REALTY. TRREB
- C$1,049,0003 bd3 ba-- sqft525 Scott Blvd, Milton, ON L9T 0T8For SaleMLS ID #W13457200, RE/MAX PROFESSIONALS INC.. TRREB
- C$999,9993 bd3 ba-- sqft144 McCready Dr, Milton, ON L9T 0V5For SaleMLS ID #W13160472, ROYAL LEPAGE CREDIT VALLEY REAL ESTATE. TRREB
- C$1,095,0004 bd3 ba-- sqft433 Jelinik Ter, Milton, ON L9T 7N2For SaleMLS ID #W13551254, iCloud Realty Ltd.. TRREB
- C$1,200,0005 bd4 ba-- sqft227 Minto Cres, Milton, ON L9T 7P4For SaleMLS ID #W13573080, RE/MAX REALTY SPECIALISTS INC.. TRREB
- C$1,299,0005 bd4 ba-- sqft512 Hawthorne Cres, Milton, ON L9T 4N8For SaleMLS ID #W13570768, RE/MAX TWIN CITY REALTY INC.. TRREB
- C$1,149,0004 bd4 ba-- sqft580 Clover Park Cres, Milton, ON L9T 4W1For SaleMLS ID #W13525522, RE/MAX Real Estate Centre Inc. TRREB
- C$1,049,0004 bd4 ba-- sqft1083 Savoline Blvd, Milton, ON L9T 8N9For SaleMLS ID #W13545204, CENTURY 21 PROPERTY ZONE REALTY INC.. TRREB
