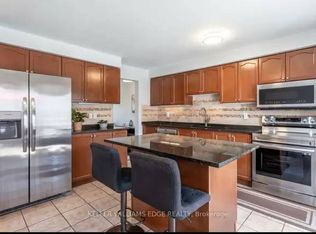
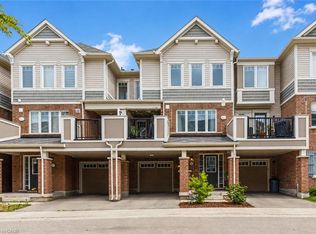
Beautifully finished from top to bottom, this highly desirable Hillsview end-unit townhome is loaded with thoughtful updates and tasteful finishes, making it truly move-in ready. Meticulously maintained, this home has been extensively updated, including both bedroom-level bathrooms, a newly finished basement, new windows, a 200-amp electrical panel, updated light fixtures, a new furnace, an Autel Level 2 EV charger, and much more, offering peace of mind for years to come. Designed for both everyday family living and effortless entertaining, the bright, modern kitchen with S/S appliances features a large island overlooking the open-concept living and dining areas, with a walk-out to an oversized deck complete with a sunken hot tub, perfect for entertaining indoors and out. Upstairs, the spacious primary suite boasts a beautiful new spa-like ensuite and a generous walk-in closet, while two additional well-sized bedrooms and an updated 4-piece bathroom provide plenty of space for family or guests. The newly finished basement offers a fantastic recreation room, ideal for cozy movie nights, a playroom, home gym, or hosting friends and family. Situated on a quiet, family-friendly street, this exceptional home is within walking distance to schools, trails, parks, public transit, bus routes, and a wide variety of amenities. Simply move in and enjoy everything this outstanding home has to offer.
For sale
C$878,000
625 Gervais Ter, Milton, ON L9T 7R6
3beds
1,541sqft
Row/Townhouse, Residential
Built in 2010
2,283 Square Feet Lot
$-- Zestimate®
C$570/sqft
C$-- HOA
What's special
Newly finished basementNew windowsUpdated light fixturesNew furnaceSpacious primary suiteBeautiful new spa-like ensuiteGenerous walk-in closet
- 19 hours |
- 11 |
- 0 |
Zillow last checked:
Listing updated:
Listed by:
Nikki Vrba, Broker,
RE/MAX Escarpment Realty Inc.,
Todd William Barker, Broker,
RE/MAX Escarpment Realty Inc.
Source: ITSO,MLS®#: 40851985Originating MLS®#: Cornerstone Association of REALTORS®
Facts & features
Interior
Bedrooms & bathrooms
- Bedrooms: 3
- Bathrooms: 3
- Full bathrooms: 2
- 1/2 bathrooms: 1
- Main level bathrooms: 1
Kitchen
- Level: Main
Heating
- Forced Air, Natural Gas
Cooling
- Central Air
Appliances
- Included: Dishwasher, Dryer, Microwave, Refrigerator, Stove, Washer
- Laundry: In-Suite
Features
- Auto Garage Door Remote(s)
- Windows: Window Coverings
- Basement: Full,Finished
- Number of fireplaces: 1
- Fireplace features: Living Room
Interior area
- Total structure area: 1,541
- Total interior livable area: 1,541 sqft
- Finished area above ground: 1,541
Property
Parking
- Total spaces: 2
- Parking features: Attached Garage, Garage Door Opener, Private Drive Single Wide
- Attached garage spaces: 1
- Uncovered spaces: 1
Features
- Stories: 2
- Patio & porch: Deck
- Has spa: Yes
- Spa features: Hot Tub, Heated
- Fencing: Full
- Frontage type: North
- Frontage length: 28.41
Lot
- Size: 2,283 Square Feet
- Dimensions: 28.41 x 80.38
- Features: Urban, Hospital, Place of Worship, Playground Nearby, Schools
Details
- Parcel number: 250792606
- Zoning: RMD1*104
Construction
Type & style
- Home type: Townhouse
- Property subtype: Row/Townhouse, Residential
- Attached to another structure: Yes
Materials
- Brick, Vinyl Siding
- Foundation: Poured Concrete
- Roof: Asphalt Shing
Condition
- 16-30 Years
- New construction: No
- Year built: 2010
Utilities & green energy
- Sewer: Sewer (Municipal)
- Water: Municipal
Community & HOA
Location
- Region: Milton
Financial & listing details
- Price per square foot: C$570/sqft
- Annual tax amount: C$4,220
- Date on market: 7/29/2026
- Inclusions: Dishwasher, Dryer, Garage Door Opener, Hot Tub, Microwave, Refrigerator, Stove, Washer, Window Coverings, Basement Upright Freezer, Bar Fridge
- Exclusions: Main Floor Floating Shelves; All Speaker Systems
Nikki Vrba, Broker
Nikki Vrba, Broker
(416) 274-6064
By pressing Contact Agent, you agree that the real estate professional identified above may call/text you about your search, which may involve use of automated means and pre-recorded/artificial voices. You don't need to consent as a condition of buying any property, goods, or services. Message/data rates may apply. You also agree to our Terms of Use. Zillow does not endorse any real estate professionals. We may share information about your recent and future site activity with your agent to help them understand what you're looking for in a home.
Price history
| Date | Event | Price |
|---|---|---|
| 7/29/2026 | Listed for sale | C$878,000C$570/sqft |
Source: ITSO #40851985 Report a problem | ||
Public tax history
Tax history is unavailable.
Climate risks
Neighborhood: Coates
Nearby schools
GreatSchools rating
No schools nearby
We couldn't find any schools near this home.
- C$--3 bd3 ba-- sqft614 Cargill Path, Milton, ON L9T7X2Off Market
- C$874,0003 bd3 ba1.5k sqft669 Gervais Ter, Milton, ON L9T7R9Pending

- C$--3 bd2 ba2.3k sqft620 Holly Ave #0, Milton, ON L9T7X2Off Market
- C$820,0003 bd3 ba-- sqft656 Holly Ave, Milton, ON L9T0G3For Sale

- C$---- bd-- ba-- sqft689 Gervais Ter, Milton, ON L9T7R9Off Market
- C$850,0003 bd3 ba-- sqft672 Holly Ave, Milton, ON L9T0G2For Sale
- C$913,6713 bd3 ba1.8k sqft671 Holly Ave, Milton, ON L9T0G2Sold
- C$1,324,9004 bd4 ba-- sqft608 Moorelands Cres, Milton, ON L9T4B5For Sale
Similar homes
- C$849,9003 bd4 ba1.6k sqft655 Murray Meadows Pl, Milton, ON L9T 8L9For Sale
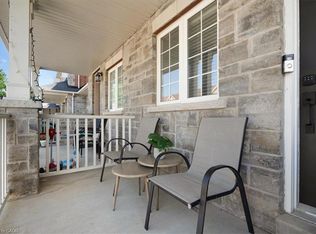 MLS ID #40851808, Maroof Badar, Salesperson, RE/MAX Twin City Realty Inc.. ITSO
 - C$899,9883 bd2 ba1.2k sqft629 Symons Cross, Milton, ON L9T 7S2For Sale
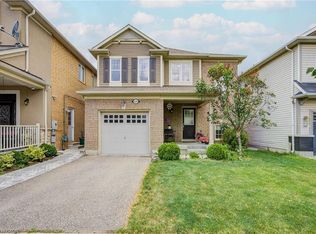 MLS ID #40850147, Violeta Vasic Stankovic, Salesperson, RE/MAX Realty Specialists Inc.. ITSO
 - C$829,9004 bd3 ba1.3k sqft36 Van Fleet Ter, Milton, ON L9T 0Y4For Sale
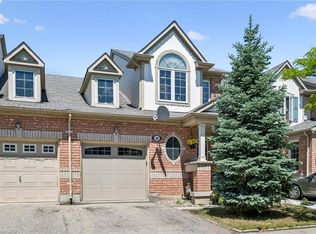 MLS ID #40836600, Matilda Nestoroska, Broker, RE/MAX Aboutowne Realty Corp.. ITSO
 - C$789,0003 bd3 ba1.4k sqft1000 Asleton Blvd #58, Milton, ON L9T 9L6For Sale
 MLS ID #40850118, Stacy Peereboom, Salesperson, RE/MAX Aboutowne Realty Corp.. ITSO
 - C$905,5003 bd3 ba1.8k sqft302 Jean Lndg, Milton, ON L9E 1C6For SaleMLS ID #40840216, Lorena Marc, Salesperson, Re/Max Icon Realty. ITSO
- C$798,9003 bd3 ba1.4k sqft236 Fitzgerald Cres, Milton, ON L9T 5Y4For SaleMLS ID #40836108, Dean Martin, Broker, RE/MAX Escarpment Realty Inc.. ITSO
- C$785,0003 bd3 ba1.4k sqftThe Fairfields, Milton, ON L9T 6E3For SaleMLS ID #40844858, Heather O'sullivan, Salesperson, Royal LePage Burloak Real Estate Services. ITSO
- C$849,9003 bd3 ba1.2k sqft6972 Dunnview Ct, Mississauga, ON L5N 7E4For SaleMLS ID #40847357, Bradley Wylde, Salesperson, RE/MAX REAL ESTATE CENTRE INC., BROKERAGE. ITSO
- C$820,0003 bd3 ba1.6k sqft3370 Redpath Cir, Mississauga, ON L5N 8R1For SaleMLS ID #40851065, Glen Cronin, Salesperson, RE/MAX Realty Specialists Inc.. ITSO
- C$920,0003 bd3 ba1.6k sqft53 Dills Cres, Milton, ON L9T 5P2For SaleMLS ID #40845470, Ariel Kormendy, Salesperson, Century 21 Miller Real Estate Ltd.. ITSO
- C$1,049,0004 bd4 ba1.7k sqft76 Ruhl Dr S, Milton, ON L9T 8S4For SaleMLS ID #40850972, Jennifer Krane, Salesperson, eXp Realty. ITSO
- C$1,025,0004 bd3 ba1.5k sqft391 Bell St, Milton, ON L9T 2B2For SaleMLS ID #40848171, Harv Sague, Salesperson, RE/MAX Real Estate Centre Inc.. ITSO
- C$625,0002 bd2 ba1.1k sqftBristol On Main, Milton, ON L9T 7S6New ConstructionMLS ID #40851413, Andrew Mcallister, Broker, RE/MAX Realty Specialists Inc.. ITSO
- C$825,0002 bd2 ba1.3k sqftBronte West Condominiums, Milton, ON L9T 8K7For SaleMLS ID #40849484, Carol Hart, Salesperson, Heritage Realty. ITSO
- C$685,0002 bd2 ba1k sqft222 Septimus Hts, Milton, ON L9T 8N5For SaleMLS ID #40850210, Duncan Harvey, Salesperson, RE/MAX Aboutowne Realty Corp.. ITSO
- C$959,0005 bd3 ba1.7k sqft930 Lancaster Blvd, Milton, ON L9T 6A4For SaleMLS ID #40848458, Lorri Eckert, Salesperson, RE/MAX Aboutowne Realty Corp.. ITSO
- C$849,0003 bd3 ba1.6k sqft1317 Leriche Way #78, Milton, ON L9E 0H5For SaleMLS ID #40840225, Diego Balcazar Jimenez, Salesperson, RE/MAX Escarpment Realty Inc.. ITSO
- C$949,0003 bd3 ba1.9k sqft3061 Preserve Dr, Oakville, ON L6M 0W7For SaleMLS ID #40842833, Rina Di Risio, Salesperson, Royal LePage Real Estate Services Ltd.. ITSO
- C$799,8002 bd3 ba1.2k sqft1569 Denison Pl, Milton, ON L9E 1Y2For SaleMLS ID #40838646, Melanie Osborne, Salesperson, Sutton Group Summit Realty Inc.. ITSO
- C$1,249,0004 bd3 ba1.9k sqft542 Boyd Ln, Milton, ON L9E 1W6For SaleMLS ID #40852037, Sonijya Raj, Broker, Re/Max REALTY SERVICES INC M. ITSO
