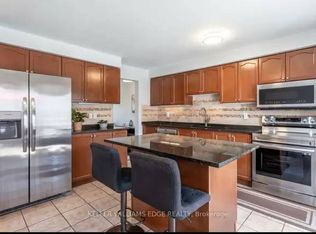
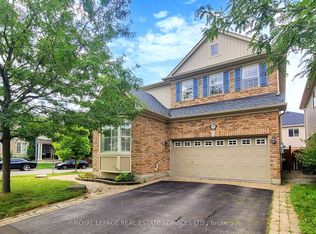
Welcome to one of Milton's most sought-after streets, where generous lot sizes, mature trees, top-rated schools, & an incredible sense of community create one of the town's most desirable places to call home. This exceptional property offers the backyard lifestyle buyers dream about. Your private retreat features a 16x32 heated, saltwater pool with a brand new pump (2026), newer heater (2025), hot tub (2024), and a poolside cabana complete with a bar & hydro; perfect for entertaining all summer long. A gas BBQ line & front and rear irrigation system make outdoor living as convenient as it is enjoyable. Inside, the spacious main floor is designed for gathering, featuring hardwood flooring throughout the main and second levels, including both staircases, California shutters, pot lights, & 2 wood-burning fireplaces that add warmth and character. The beautifully appointed kitchen showcases newer appliances (2024), granite countertops, a coffered ceiling, large eat-in island with wine fridge, & an open-concept layout that's ideal for everyday living & hosting family and friends. Upstairs, 4 generously sized bedrooms and 2 full baths await, offering plenty of space for growing families, guests, or a home office. Thoughtful updates provide peace of mind, including a 400-amp electrical panel (2025), newer washer/dryer (2023), garage door (2023), & the added benefit of no rental equipment, with both the water heater & water softener owned. The finished basement extends your living space with a spacious recreation area, a home gym & a full 3-piece bathroom. This home provides the space and flexibility today's families are looking for. Parking for five vehicles, updates throughout, & a location that's hard to replicate, this is more than just a home; it's a lifestyle. Host unforgettable pool parties, enjoy quiet evenings on the deck, or raise your family in one of Milton's most established neighbourhoods. This is a rare opportunity to own a home that truly has it all.
Under contract
C$1,324,900
608 Moorelands Cres, Milton, ON L9T 4B5
4beds
4baths
Single Family Residence
Built in ----
6,600 Square Feet Lot
$-- Zestimate®
C$--/sqft
C$-- HOA
What's special
Generous lot sizesMature treesHot tubGas bbq lineCalifornia shuttersPot lightsBeautifully appointed kitchen
- 8 days |
- 17 |
- 0 |
Zillow last checked:
Listing updated:
Listed by:
ROYAL LEPAGE MEADOWTOWNE REALTY
Source: TRREB,MLS®#: W13568746 Originating MLS®#: Toronto Regional Real Estate Board
Originating MLS®#: Toronto Regional Real Estate BoardFacts & features
Interior
Bedrooms & bathrooms
- Bedrooms: 4
- Bathrooms: 4
Primary bedroom
- Level: Second
- Dimensions: 4.18 x 5.02
Bedroom 2
- Level: Second
- Dimensions: 3.23 x 3.02
Bedroom 3
- Level: Second
- Dimensions: 2.92 x 4.12
Bedroom 4
- Level: Second
- Dimensions: 3.94 x 3.82
Breakfast
- Level: Main
- Dimensions: 3.35 x 2.83
Dining room
- Level: Main
- Dimensions: 2.83 x 3.19
Exercise room
- Level: Basement
- Dimensions: 5.45 x 5.4
Family room
- Level: Main
- Dimensions: 3.35 x 4.45
Kitchen
- Level: Main
- Dimensions: 3.42 x 3.61
Living room
- Level: Main
- Dimensions: 5.28 x 3.49
Recreation
- Level: Basement
- Dimensions: 7.39 x 4.88
Heating
- Forced Air, Gas
Cooling
- Central Air
Appliances
- Included: Water Heater Owned, Water Softener
Features
- Flooring: Carpet Free
- Basement: Finished
- Has fireplace: Yes
Interior area
- Living area range: 2000-2500 null
Video & virtual tour
Property
Parking
- Total spaces: 4
- Parking features: Private Double, Garage Door Opener
- Has garage: Yes
Features
- Stories: 2
- Has private pool: Yes
- Pool features: In Ground, Salt Water
Lot
- Size: 6,600 Square Feet
- Features: Fenced Yard, Park, Public Transit, School
Details
- Parcel number: 249420101
Construction
Type & style
- Home type: SingleFamily
- Property subtype: Single Family Residence
Materials
- Stone
- Foundation: Poured Concrete
- Roof: Asphalt Shingle
Utilities & green energy
- Sewer: Sewer
Community & HOA
Location
- Region: Milton
Financial & listing details
- Annual tax amount: C$6,246
- Date on market: 7/15/2026
ROYAL LEPAGE MEADOWTOWNE REALTY
ROYAL LEPAGE MEADOWTOWNE REALTY
By pressing Contact Agent, you agree that the real estate professional identified above may call/text you about your search, which may involve use of automated means and pre-recorded/artificial voices. You don't need to consent as a condition of buying any property, goods, or services. Message/data rates may apply. You also agree to our Terms of Use. Zillow does not endorse any real estate professionals. We may share information about your recent and future site activity with your agent to help them understand what you're looking for in a home.
Price history
Price history is unavailable.
Public tax history
Tax history is unavailable.
Climate risks
Neighborhood: Timberlea
Nearby schools
GreatSchools rating
No schools nearby
We couldn't find any schools near this home.
- C$--3 bd2 ba2.3k sqft620 Holly Ave #0, Milton, ON L9T7X2Off Market

- C$--3 bd3 ba-- sqft614 Cargill Path, Milton, ON L9T7X2Off Market
- C$882,5003 bd3 ba1.5k sqft578 Laurier Ave, Milton, ON L9T4G8Sold
- C$3,2003 bd3 ba-- sqft638 Holly Ave, Milton, ON L9T0G3For Rent

- C$--3 bd2 ba-- sqft698 Middleton Cres, Milton, ON L9T4C3Off Market
- C$860,0003 bd3 ba-- sqft656 Holly Ave, Milton, ON L9T0G3For Sale
- C$850,0003 bd3 ba-- sqft672 Holly Ave, Milton, ON L9T0G2For Sale
- C$1,089,0004 bd3 ba-- sqft595 Beaver Ct, Milton, ON L9T4A8For Sale
Similar homes
- C$1,324,9004 bd3 ba-- sqft463 Gowland Cres, Milton, ON L9T 4G6For Sale
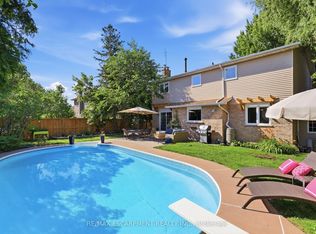 MLS ID #W13552568, RE/MAX ESCARPMENT REALTY INC.. TRREB
 - C$1,298,0005 bd5 ba-- sqft920 Clark Blvd, Milton, ON L9T 6P5For Sale
 MLS ID #W13594468, SAM MCDADI REAL ESTATE INC.. TRREB
 - C$1,299,0005 bd4 ba-- sqft512 Hawthorne Cres, Milton, ON L9T 4N8For Sale
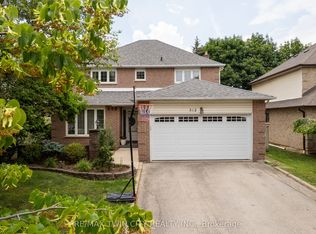 MLS ID #W13570768, RE/MAX TWIN CITY REALTY INC.. TRREB
 - C$1,149,9004 bd4 ba-- sqft659 Hood Ter, Milton, ON L9T 0H1For Sale
 MLS ID #W13571082, ROYAL LEPAGE REAL ESTATE SERVICES LTD.. TRREB
 - C$1,150,0005 bd4 ba-- sqft211 McLaughlin Ave, Milton, ON L9T 7P4For SaleMLS ID #W13064328, PROPERTY.CA INC.. TRREB
- C$1,320,0005 bd4 ba-- sqft802 Yates Dr, Milton, ON L9T 0E7For SaleMLS ID #W12945712, FIRST CLASS REALTY INC.. TRREB
- C$1,200,0004 bd3 ba-- sqft636 Serafini Cres, Milton, ON L9T 7P1For SaleMLS ID #W13578854, REAL BROKER ONTARIO LTD.. TRREB
- C$1,070,0004 bd3 ba-- sqft769 Coulson Ave W, Milton, ON L9T 4K2For SaleMLS ID #W13572188, Tandem Realty, Brokerage. TRREB
- C$1,500,0004 bd3 ba1.7k sqft283 Parkway Dr W, Milton, ON L9T 1A7For SaleMLS ID #40846765, Rob Golfi, Salesperson, RE/MAX Escarpment Golfi Realty Inc.. ITSO
- C$1,129,9005 bd-- ba-- sqft238 Laurier Ave, Milton, ON L9T 3V6For SaleMLS ID #40850639, Sandeep Gosain, Salesperson, Re/Max REALTY SERVICES INC M. ITSO
- C$1,389,0006 bd4 ba-- sqft1244 Field Dr, Milton, ON L9T 6G4For SaleMLS ID #W13579542, RE/MAX REAL ESTATE CENTRE INC.. TRREB
- C$1,049,9004 bd2 ba-- sqft159 Robinwood Cres, Milton, ON L9T 2C2For SaleMLS ID #W13588950, FOREST HILL REAL ESTATE INC.. TRREB
- C$1,100,0004 bd4 ba2.3k sqft690 Robertson Cres, Milton, ON L9T 4V5For SaleMLS ID #40844198, Frank Leo, Salesperson, RE/MAX WEST REALTY INC TORONTO. ITSO
- C$1,030,0005 bd3 ba2.1k sqft1079 Tupper Dr, Milton, ON L9T 0A8For SaleMLS ID #40850230, Christine Sohar, Salesperson, RE/MAX Escarpment Realty Inc.. ITSO
- C$1,399,9994 bd4 ba2.8k sqft1098 Hepburn Rd, Milton, ON L9T 6X5For SaleMLS ID #40838843, Sandra Borea, Salesperson, RIGHT AT HOME REALTY BROKERAGE UNIT 36. ITSO
- C$1,200,0005 bd4 ba-- sqft227 Minto Cres, Milton, ON L9T 7P4For SaleMLS ID #W13573080, RE/MAX REALTY SPECIALISTS INC.. TRREB
- C$1,095,0004 bd3 ba-- sqft1328 Rolph Ter, Milton, ON L9T 7C8For SaleMLS ID #W13595176, RE/MAX REALTY SPECIALISTS INC.. TRREB
- C$979,0005 bd4 ba-- sqft718 Irving Ter, Milton, ON L9T 6H3For SaleMLS ID #W13599652, KASSNS REAL ESTATE LTD.. TRREB
- C$899,9883 bd2 ba1.2k sqft629 Symons Cross, Milton, ON L9T 7S2For SaleMLS ID #40850147, Violeta Vasic Stankovic, Salesperson, RE/MAX Realty Specialists Inc.. ITSO
- C$1,199,0005 bd4 ba-- sqft1034 Freeman Trl, Milton, ON L9T 5T3For SaleMLS ID #W13566016, HOMELIFE REAL ESTATE CENTRE INC.. TRREB
