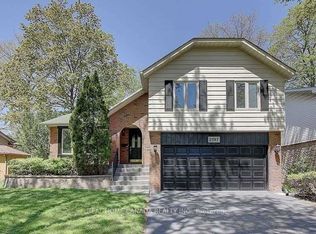
Situated in prestigious Southeast Oakville, one of the area's top school districts, this beautifully renovated 3+1 bedroom raised bungalow sits on a mature, tree-lined lot with excellent curb appeal. Sun-filled open-concept living and dining area features a stunning wall-to-wall bow window, while sliding glass doors open to a two-tiered deck and private, fully fenced backyard-perfect for entertaining. The custom kitchen overlooks the backyard and features quartz counters, stainless steel appliances and abundant cabinetry. The main level offers rich dark hardwood floors, crown moulding, 3 generous bedrooms and an updated bath. Hardwood stairs lead to a spacious lower-level family/rec room with gas fireplace, custom built-ins, wainscoting and bow window, plus a versatile office/4th bedroom with Murphy bed, 2nd updated full bath, oversized laundry and garage entry. Extensively upgraded throughout (2025-26): professionally painted exterior and 2-tier deck, professional landscaping with new front/rear sod, solar spotlights and pathway lights, sealed driveway, new Ring doorbell and rear motion camera, new wrought-iron foyer/kitchen chandeliers, new wood wainscoting in foyer/main-floor feature wall, professionally painted interior, new main-level pot lights and wall sconces, updated bathroom fan, new Dimplex/Napoleon fireplace, professionally regrouted/cleaned/sealed kitchen floor and main bath, professionally inspected/cleaned/serviced refrigerator and stove, new kitchen faucet, updated kitchen/bathroom plumbing, new bathroom flooring, new laundry sliding doors, new 36" stainless steel laundry sink. A wonderful opportunity to live in one of Oakville's most desirable communities!
For sale
C$1,488,000
2250 Dunedin Rd, Oakville, ON L6J 5V5
4beds
2baths
Single Family Residence
Built in ----
5,210 Square Feet Lot
$-- Zestimate®
C$--/sqft
C$-- HOA
What's special
Mature tree-lined lotExcellent curb appealStunning wall-to-wall bow windowQuartz countersStainless steel appliancesAbundant cabinetryRich dark hardwood floors
- 15 hours
- 7
- 3
Zillow last checked:
Listing updated:
Listed by:
MODERN SOLUTION REALTY INC.
Source: TRREB,MLS®#: W13829264 Originating MLS®#: Toronto Regional Real Estate Board
Originating MLS®#: Toronto Regional Real Estate BoardFacts & features
Interior
Bedrooms & bathrooms
- Bedrooms: 4
- Bathrooms: 2
Primary bedroom
- Level: Main
- Dimensions: 3.69 x 3.32
Bedroom 2
- Level: Main
- Dimensions: 2.68 x 3.71
Bedroom 3
- Level: Main
- Dimensions: 2.48 x 3.32
Bedroom 4
- Level: Lower
- Dimensions: 4.89 x 3.18
Dining room
- Level: Main
- Dimensions: 2.54 x 3.44
Kitchen
- Level: Main
- Dimensions: 3.32 x 3.26
Laundry
- Level: Lower
- Dimensions: 3.89 x 1.99
Living room
- Level: Main
- Dimensions: 5.31 x 3.71
Recreation
- Level: Lower
- Dimensions: 4.71 x 3.73
Heating
- Forced Air, Gas
Cooling
- Central Air
Features
- Flooring: Carpet Free
- Basement: Finished,Full
- Has fireplace: Yes
Interior area
- Living area range: 1100-1500 null
Video & virtual tour
Property
Parking
- Total spaces: 3
- Parking features: Garage
- Has garage: Yes
Features
- Pool features: None
Lot
- Size: 5,210 Square Feet
- Features: Park, Library, Place Of Worship, Rec./Commun.Centre, School, Irregular Lot
Details
- Additional structures: Fence - Full
- Parcel number: 247900231
Construction
Type & style
- Home type: SingleFamily
- Architectural style: Bungalow-Raised
- Property subtype: Single Family Residence
Materials
- Brick
- Foundation: Concrete Block
- Roof: Asphalt Shingle
Utilities & green energy
- Sewer: Sewer
Community & HOA
Location
- Region: Oakville
Financial & listing details
- Annual tax amount: C$6,243
- Date on market: 9/25/2026
Price history
Price history is unavailable.
Public tax history
Tax history is unavailable.
Climate risks
Neighborhood: Eastlake
Nearby schools
GreatSchools rating
No schools nearby
We couldn't find any schools near this home.


Similar homes
- C$1,399,9004 bd4 ba-- sqft2171 Margot St, Oakville, ON L6H 3M5For Sale
 MLS ID #W13792554, HOME & CAPITAL REALTY INC.. TRREB
 - C$1,428,0004 bd3 ba-- sqft2101 Galena Cres, Oakville, ON L6H 4A2For Sale
 MLS ID #W13726558, ROYAL LEPAGE REAL ESTATE SERVICES LTD.. TRREB
 - C$1,489,0004 bd3 ba-- sqft2491 Parmeer Dr, Mississauga, ON L5C 2Y3For Sale
 MLS ID #W13772578, REMAX YOUR COMMUNITY REALTY. TRREB
 - C$1,950,0004 bd4 ba-- sqft1302 Hillview Cres, Oakville, ON L6H 2C7For Sale
 MLS ID #W13814358, CENTURY 21 PARKLAND LTD.. TRREB
