
Bal Harbour is one of the most prestigious condo communities along the Stoney Creek lakefront, and opportunities here rarely come available. It all begins as you pull into the South-inspired entrance, surrounded by pristine grounds and just steps from the Waterfront Trail. This spacious second-floor, one-level condo offers approximately 2300 sq ft of living space, a double garage and stunning views of the water. Exceptionally well cared for by its owners, the home remains largely in its original condition and shows the pride of ownership throughout. Inside, the open concept living and dining areas are designed around the lake views, with large windows and access to the balcony overlooking the water’s edge. The kitchen offers plenty of space and flows easily into the main living area, making the entire home feel open and welcoming. Three generous bedrooms include a spacious primary suite with ensuite and walk-in closet, along with two additional bedrooms, full bathroom, powder room and convenient laundry. The home has also been roughed-in for a private elevator, offering the option to add one in the future. The lower level provides plenty of additional space and storage with endless possibilities to make it your own. Bal Harbour’s waterfront has also undergone a multi-million-dollar breakwall reconstruction in recent years, protecting and enhancing this private stretch of shoreline. Directly in front of this unit, stairs lead down to Bal Harbour’s private beach, where having actual sand along this part of Lake Ontario is a rare find. Complete with beautiful grounds, waterfront trail access and a setting that is difficult to duplicate, this is a rare opportunity to enjoy lakefront living without giving up space, privacy or the feeling of a home.
For sale
C$1,199,000
484 Millen Rd #6, Stoney Creek, ON L8E 6G4
3beds
2,175sqft
Row/Townhouse, Residential, Condominium
Built in ----
-- sqft lot
$-- Zestimate®
C$551/sqft
C$716/mo HOA
What's special
South-inspired entranceSurrounded by pristine groundsSpacious second-floor one-level condoDouble garageLarge windowsThree generous bedroomsPowder room
- 55 days
- 31
- 5
Zillow last checked:
Listing updated:
Listed by:
Heidi Kirk, Broker of Record,
M. Marel Real Estate Inc.,
Jeremy Vandermarel, Broker,
M. Marel Real Estate Inc.
Source: ITSO,MLS®#: 40850887Originating MLS®#: Cornerstone Association of REALTORS®
Facts & features
Interior
Bedrooms & bathrooms
- Bedrooms: 3
- Bathrooms: 3
- Full bathrooms: 2
- 1/2 bathrooms: 1
Bedroom
- Level: Second
Bedroom
- Level: Second
Bedroom
- Level: Second
Bathroom
- Features: 4-Piece
- Level: Second
Bathroom
- Features: 2-Piece
- Level: Second
Bathroom
- Features: 4-Piece
- Level: Second
Bonus room
- Level: Basement
Dining room
- Level: Second
Kitchen
- Level: Second
Laundry
- Level: Second
Living room
- Level: Second
Recreation room
- Level: Basement
Heating
- Forced Air, Natural Gas
Cooling
- Central Air
Appliances
- Included: Dishwasher, Dryer, Microwave, Refrigerator, Stove, Washer
- Laundry: Main Level
Features
- None
- Basement: Partial,Unfinished
- Number of fireplaces: 1
- Fireplace features: Gas
Interior area
- Total structure area: 2,175
- Total interior livable area: 2,175 sqft
- Finished area above ground: 2,175
Video & virtual tour
Property
Parking
- Total spaces: 3
- Parking features: Attached Garage, Private Drive Single Wide
- Attached garage spaces: 2
- Uncovered spaces: 1
Features
- Stories: 2
- Patio & porch: Open
- On waterfront: Yes
- Waterfront features: Lake, Direct Waterfront, Seawall, Lake/Pond
- Body of water: Lake Ontario
- Frontage type: North
Lot
- Features: Urban, Beach, Cul-De-Sac, Highway Access, Major Highway, Other
Details
- Parcel number: 183790028
- Zoning: RM4-4
Construction
Type & style
- Home type: Townhouse
- Architectural style: Townhouse
- Property subtype: Row/Townhouse, Residential, Condominium
- Attached to another structure: Yes
Materials
- Stucco
- Roof: Asphalt Shing
Condition
- 16-30 Years
- New construction: No
Utilities & green energy
- Sewer: Sewer (Municipal)
- Water: Municipal
Community & HOA
HOA
- Has HOA: Yes
- Amenities included: BBQs Permitted, Parking
- Services included: Insurance, Common Elements, Parking
- HOA fee: C$716 monthly
Location
- Region: Stoney Creek
Financial & listing details
- Price per square foot: C$551/sqft
- Annual tax amount: C$8,073
- Date on market: 8/14/2026
- Inclusions: Dishwasher, Dryer, Microwave, Refrigerator, Stove, Washer
Price history
| Date | Event | Price |
|---|---|---|
| 8/14/2026 | Listed for sale | C$1,199,000C$551/sqft |
Source: ITSO #40850887 Report a problem | ||
Public tax history
Tax history is unavailable.
Climate risks
Neighborhood: Lakeshore
Nearby schools
GreatSchools rating
No schools nearby
We couldn't find any schools near this home.
Schools provided by the listing agent
- Elementary: Mountain View/Our Lady Of Pce
- High: Orchard Park/ Cardinal Newman
Source: ITSO. This data may not be complete. We recommend contacting the local school district to confirm school assignments for this home.

Similar homes
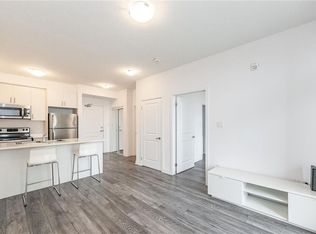
- C$989,0002 bd3 ba1.5k sqft484 Millen Rd #7, Hamilton, ON L8E 6G4For Sale
 MLS ID #40855936, Heidi Kirk, Broker of Record, M. Marel Real Estate Inc.. ITSO
 - C$1,150,0002 bd4 ba2.4k sqft77 Sunvale Pl, Hamilton, ON L8E 4Z6For Sale
 MLS ID #40827358, Vince Cappella, Salesperson, Royal LePage State Realty Inc.. ITSO
 - C$950,0003 bd4 ba1.6k sqft85 Edgewater Dr #10, Hamilton, ON L8E 4Z2For Sale
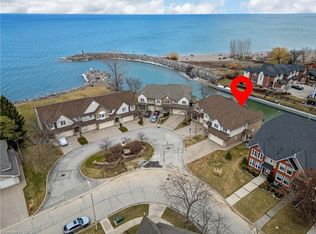 MLS ID #40860386, Heather Atkinson, Salesperson, Keller Williams Complete Realty. ITSO
 - C$774,9003 bd3 ba1.5k sqft117 Frances Ave, Hamilton, ON L8E 6A3For Sale
 MLS ID #40850719, Lisa Milroy, Salesperson, RE/MAX Escarpment Realty Inc.. ITSO
