Nestled in the prestigious resort like setting of Bal Harbour, this exceptional waterfront residence on Lake Ontario exudes luxury & tranquility. This end unit offers optimal exposure &the most favorable floor plan spanning 3050 sq ft. & a 1000 sq ft custom finished basement. This residence features meticulously designed interiors & lush surroundings including amenities like a private elevator, wine room, sauna & steam bath that truly redefines waterfront living. The expansive kitchen & living area seamlessly connect to a sun-drenched balcony with stunning lake views, while the primary suite offers integrated bedroom & bathroom spaces, complemented by a spacious walk-in closet & direct sunroom access. The basement recreational room is a haven for entertainment enthusiasts, complete with a snug corner for movie nights as well as a sauna& steam bath for unwinding & rejuvenation. *** WATCH VIDEO TOUR *** This end unit boasts a private elevator, an impressive glass railing staircase, luxurious wide plank hardwood flooring, pot lights & large windows overlooking the water, enhanced by motorized Hunter Douglas blinds.***WATCH VIDEO TOUR***
For sale
C$1,999,999
484 Millen Rd #2, Stoney Creek, ON L8E 6G4
3beds
3,050sqft
Row/Townhouse, Residential, Condominium
Built in ----
5,000 Square Feet Lot
$-- Zestimate®
C$656/sqft
C$882/mo HOA
What's special
Meticulously designed interiorsLush surroundingsPrivate elevatorWine roomSauna and steam bathSpacious walk-in closetImpressive glass railing staircase
- 101 days
- 38
- 0
Zillow last checked:
Listing updated:
Listed by:
Nishqa Pereira, Salesperson,
Royal Lepage Signature Realty
Source: ITSO,MLS®#: 40847081Originating MLS®#: Cornerstone Association of REALTORS®
Facts & features
Interior
Bedrooms & bathrooms
- Bedrooms: 3
- Bathrooms: 3
- Full bathrooms: 3
Other
- Description: Open Concept; Walkout to Sunroom; Walk-in Closet
- Features: Ensuite, Hardwood Floor, Sliding Doors, Walk-in Closet
- Level: Second
Bedroom
- Description: Closet Organizers; Window; Hardwood Floor
- Features: Hardwood Floor
- Level: Second
Bedroom
- Description: rec room/den area, potential to be turned into a bedroom, Sauna; 3-piece bath; Sump Pump
- Features: Laminate, Wall-to-Wall Closet
- Level: Basement
Bathroom
- Description: Open Concept; Separate Shower
- Features: 4-Piece, Ensuite, Tile Floors
- Level: Second
Bathroom
- Features: 3-Piece
- Level: Second
Bathroom
- Description: Sauna/Steam Bath
- Features: 3-Piece
- Level: Basement
Dining room
- Description: Hardwood Floor; Window; Open Concept
- Features: Hardwood Floor, Separate Room
- Level: Second
Foyer
- Description: Elevator; Slate Flooring; Staircase
- Features: Tile Floors
- Level: Main
Kitchen
- Description: Granite Counter; Pot Lights; Combined with Library
- Features: Hardwood Floor, Open Concept
- Level: Second
Living room
- Description: Overlook Water; Walkout to Sunroom; Fireplace
- Features: Fireplace, Hardwood Floor, Walkout to Balcony/Deck
- Level: Second
Sunroom
- Description: Overlook Water; Large Window; Tile Floor
- Features: Enclosed
- Level: Second
Heating
- Forced Air, Natural Gas
Cooling
- Central Air
Appliances
- Included: Bar Fridge, Water Heater, Built-in Microwave, Dishwasher, Dryer, Satellite Dish, Stove
- Laundry: Laundry Room, Main Level
Features
- Auto Garage Door Remote(s), Built-In Appliances, Elevator, Sauna
- Basement: Full,Finished
- Number of fireplaces: 1
- Fireplace features: Electric
Interior area
- Total structure area: 4,050
- Total interior livable area: 3,050 sqft
- Finished area above ground: 3,050
- Finished area below ground: 1,000
Video & virtual tour
Property
Parking
- Total spaces: 4
- Parking features: Attached Garage, Private Drive Double Wide
- Attached garage spaces: 2
- Uncovered spaces: 2
Features
- Stories: 2
- Patio & porch: Enclosed, Open
- Has view: Yes
- View description: Lake, Water
- Has water view: Yes
- Water view: Lake,Water
- Waterfront features: Lake, Direct Waterfront, Beach Front, Access to Water
- Body of water: Lake Ontario
- Frontage type: North
- Frontage length: 50.00
Lot
- Size: 5,000 Square Feet
- Dimensions: 50 x 100
- Features: Urban, Hospital, Major Highway, Place of Worship, Playground Nearby, Public Transit, Rec./Community Centre
Details
- Parcel number: 183790032
- Zoning: RM4
- Other equipment: Pool Equipment, Satellite Dish
Construction
Type & style
- Home type: Townhouse
- Architectural style: Townhouse
- Property subtype: Row/Townhouse, Residential, Condominium
- Attached to another structure: Yes
Materials
- Brick
- Foundation: Concrete Perimeter
- Roof: Asphalt Shing
Condition
- 16-30 Years
- New construction: No
Utilities & green energy
- Sewer: Sewer (Municipal)
- Water: Municipal
Community & HOA
Community
- Security: Smoke Detector
HOA
- Has HOA: Yes
- Amenities included: BBQs Permitted, Elevator(s), Parking
- HOA fee: C$882 monthly
Location
- Region: Stoney Creek
Financial & listing details
- Price per square foot: C$656/sqft
- Annual tax amount: C$8,984
- Date on market: 7/10/2026
- Inclusions: Built-in Microwave, Dishwasher, Dryer, Pool Equipment, Satellite Dish, Smoke Detector, Stove, Wine Fridge; Elfs; Window Covering Remotes; Furnace; A/C; Sauna. See Feature Sheet
- Exclusions: Sellers Belongings.
Price history
| Date | Event | Price |
|---|---|---|
| 7/9/2026 | Listed for sale | C$1,999,999C$656/sqft |
Source:  TRREB #X13545942 Report a problem TRREB #X13545942 Report a problem | ||
Public tax history
Tax history is unavailable.
Climate risks
Neighborhood: Lakeshore
Nearby schools
GreatSchools rating
No schools nearby
We couldn't find any schools near this home.
Similar homes
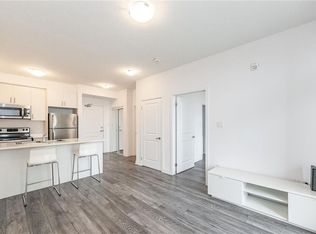
- C$2,000,0004 bd5 ba2.7k sqft36 Lakeview Dr, Hamilton, ON L8E 4X2For Sale
 MLS ID #40858809, D Scott Gilmour, Broker of Record, REALTY EXECUTIVES PLUS LTD. ITSO
 - C$1,049,0002 bd3 ba1.5k sqftBal Harbour, Hamilton, ON L8E 6G4For Sale
 MLS ID #40855063, Sergio Mauricio, Salesperson, RE/MAX Escarpment Realty Inc.. ITSO
 - C$1,100,0003 bd3 ba2k sqft122 Shoreview Pl, Hamilton, ON L8E 0J4For Sale
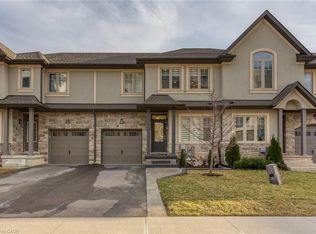 MLS ID #40795475, Dhiren Gosai, Broker, Royal LePage NRC Realty Inc.. ITSO
 - C$1,629,9006 bd4 ba3.8k sqft283 2nd Rd E, Hamilton, ON L8J 3J1For Sale
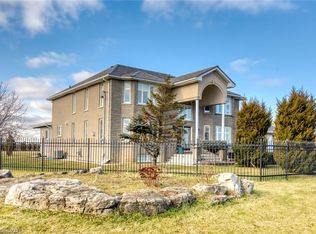 MLS ID #40869999, Barwinder Singh, Salesperson, Bridgecan Realty Corp.. ITSO
