Executive Bungaloft in South Burlington's Sought-After Shoreacres Neighbourhood. This fully renovated 4-bedroom, 3-bathroom home, offers over 3500 sq. ft. of luxurious living space. Upon entry, you're greeted by soaring vaulted ceilings and an open-concept layout that connects the living, dining, and kitchen areas. This home offers the perfect balance of relaxation and elegance, ideal for both everyday living and entertaining. The chef's kitchen features a large island with seating for four, top-of-the-line appliances, stone counters, and sleek contemporary finishes. Designed with both comfort and convenience in mind, the main level also includes a spacious laundry room with ample storage and direct access to the private backyard. Thoughtfully designed for accessibility, this home features an elevator offering easy access between the garage, main floor, and basement. The 42" wide hallways, accessible bathroom with a roll-in shower, and lowered counters ensure the home is both functional and inclusive for everyone. Your tranquil primary bedroom is a serene retreat with oversized windows, built-in closets, and a luxurious ensuite. Two additional bedrooms and a 4-piece bathroom complete the main level. The fully finished basement extends the living space, offering a bedroom, bar, den, gym, and full bathroom. Finished with the same high-quality craftsmanship as the main floor, this lower level is perfect for family gatherings, hosting guests, or enjoying a personal retreat. Set on an oversized corner lot, the private, fenced backyard is an outdoor oasis. Enjoy a covered back porch, hot tub, expansive deck space, and beautifully hardscaped patio. The front yard features a cozy natural stone fire pit, ideal for relaxing evenings under the stars. Nestled in a mature, tree-lined neighbourhood surrounded by beautiful homes and just steps to the lake, this home offers the best of both privacy and convenience.
For sale
C$1,899,000
4380 Spruce Ave, Burlington, ON L7L 1L8
4beds
1,905sqft
Single Family Residence, Residential
Built in 1956
10,000 Square Feet Lot
$-- Zestimate®
C$997/sqft
C$-- HOA
What's special
Soaring vaulted ceilingsTop-of-the-line appliancesStone countersSleek contemporary finishesLowered countersBuilt-in closetsLuxurious ensuite
- 25 days
- 34
- 1
Zillow last checked:
Listing updated:
Listed by:
Alisha Woodman, Salesperson,
Chestnut Park Real Estate Ltd.
Source: ITSO,MLS®#: 40861770Originating MLS®#: Cornerstone Association of REALTORS®
Facts & features
Interior
Bedrooms & bathrooms
- Bedrooms: 4
- Bathrooms: 3
- Full bathrooms: 3
- Main level bathrooms: 2
- Main level bedrooms: 2
Other
- Features: Engineered Hardwood, Ensuite, Professionally Designed
- Level: Main
Bedroom
- Features: Accessible, Engineered Hardwood, Professionally Designed
- Level: Main
Bedroom
- Features: Engineered Hardwood
- Level: Second
Bedroom
- Features: Carpet, Professionally Designed
- Level: Lower
Bathroom
- Features: 4-Piece, Accessible, Professionally Designed, Tile Floors
- Level: Main
Bathroom
- Features: 3-Piece, Professionally Designed, Tile Floors
- Level: Lower
Other
- Features: 3-Piece, Ensuite, Professionally Designed, Tile Floors, Wall-to-Wall Closet
- Level: Main
Dining room
- Features: Accessible, Engineered Hardwood, French Doors, Inside Entry, Professionally Designed, Wet Bar
- Level: Main
Exercise room
- Features: Accessible, Professionally Designed
- Level: Lower
Gym
- Level: Lower
Kitchen
- Features: Accessible, Engineered Hardwood, Open Concept, Professionally Designed
- Level: Main
Laundry
- Description: Elevator
- Features: Accessible, Inside Entry, Laundry, Professionally Designed, Tile Floors, Other
- Level: Main
Living room
- Features: Accessible, Engineered Hardwood, Fireplace, Inside Entry, Open Concept, Professionally Designed, Vaulted Ceiling(s)
- Level: Main
Other
- Description: Bar
- Level: Lower
Recreation room
- Features: Accessible, Carpet, Fireplace, Professionally Designed
- Level: Lower
Sitting room
- Description: elevator
- Features: Accessible, Laminate, Professionally Designed, Other
- Level: Lower
Storage
- Description: Storage/Utility Room
- Level: Lower
Heating
- Forced Air, Natural Gas
Cooling
- Central Air
Appliances
- Included: Bar Fridge, Water Heater Owned, Built-in Microwave, Dishwasher, Dryer, Freezer, Microwave, Refrigerator, Stove, Washer, Wine Cooler
- Laundry: Main Level, Sink
Features
- Auto Garage Door Remote(s), Elevator, Upgraded Insulation
- Windows: Window Coverings
- Basement: Full,Finished,Sump Pump
- Number of fireplaces: 2
- Fireplace features: Gas, Wood Burning
Interior area
- Total structure area: 3,551
- Total interior livable area: 1,905 sqft
- Finished area above ground: 1,905
- Finished area below ground: 1,646
Video & virtual tour
Property
Parking
- Total spaces: 3
- Parking features: Attached Garage, Garage Door Opener, Asphalt, Inside Entrance, Private Drive Single Wide
- Attached garage spaces: 1
- Uncovered spaces: 2
Features
- Stories: 1
- Patio & porch: Deck, Patio, Porch
- Exterior features: Landscaped, Lawn Sprinkler System
- Has spa: Yes
- Spa features: Hot Tub, Heated
- Fencing: Full
- Waterfront features: Lake/Pond
- Frontage type: South
- Frontage length: 80.00
Lot
- Size: 10,000 Square Feet
- Dimensions: 80 x 125
- Features: Urban, Highway Access, Hospital, Place of Worship, Playground Nearby, Public Transit, Quiet Area, Ravine, Schools, Shopping Nearby
Details
- Additional structures: Shed(s)
- Parcel number: 070190001
- Zoning: R2.1
Construction
Type & style
- Home type: SingleFamily
- Architectural style: Bungalow
- Property subtype: Single Family Residence, Residential
Materials
- Wood Siding
- Foundation: Concrete Block, Poured Concrete
- Roof: Asphalt Shing
Condition
- 51-99 Years
- New construction: No
- Year built: 1956
Utilities & green energy
- Sewer: Sewer (Municipal)
- Water: Municipal
Community & HOA
Community
- Security: Smoke Detector, Smoke Detector(s)
Location
- Region: Burlington
Financial & listing details
- Price per square foot: C$997/sqft
- Annual tax amount: C$9,127
- Date on market: 9/15/2026
- Inclusions: Built-in Microwave, Dishwasher, Dryer, Freezer, Garage Door Opener, Hot Tub, Microwave, Refrigerator, Smoke Detector, Stove, Washer, Window Coverings, Wine Cooler, Other, Stove, Kitchen Wine Fridge As-Is, Coffee Station Fridge, Furnace Room Freezer, Light Fixtures, Fire Places: Mainlevel-Wood Burning, Basement-Gas, Dining Rm Hutch-Black, Entry Armoire-Black, Drapes And Rods, Custom Blinds, Fire Bowl-Front Yard
- Exclusions: Tvs & Brackets, Shelving System In Child's Bedroom (Next To Primary)
Price history
| Date | Event | Price |
|---|---|---|
| 9/15/2026 | Listed for sale | C$1,899,000C$997/sqft |
Source:  TRREB #W13787962 Report a problem TRREB #W13787962 Report a problem | ||
Public tax history
Tax history is unavailable.
Climate risks
Neighborhood: Shoreacres
Nearby schools
GreatSchools rating
No schools nearby
We couldn't find any schools near this home.
Schools provided by the listing agent
- Elementary: Mohawk Gardens (K-6), Frontenac (7-8), St. Raphael Ces, Pineland (F.I.)
- High: Nelson High School, Assumption
Source: ITSO. This data may not be complete. We recommend contacting the local school district to confirm school assignments for this home.
Similar homes
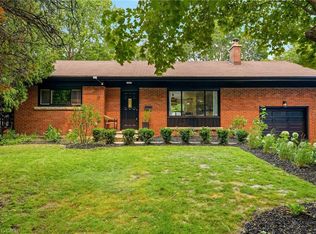
- C$1,949,0004 bd4 ba1.8k sqft327 Goodram Dr, Burlington, ON L7L 2J9For Sale
 MLS ID #40861134, Greg Kuchma, Broker, RE/MAX Escarpment Realty Inc.. ITSO
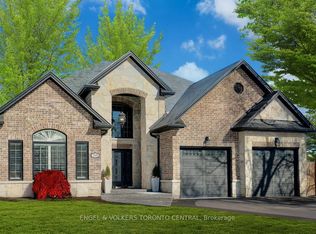
 - C$2,099,9995 bd4 ba2.3k sqft387 Valanna Cres, Burlington, ON L7L 2K7For Sale
 MLS ID #40864084, Joseph Pitirri, Salesperson, Royal LePage Burloak Real Estate Services. ITSO
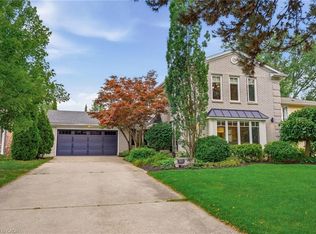
 - C$2,199,0005 bd4 ba2.5k sqft4430 Hawthorne Dr, Burlington, ON L7L 1G5For Sale
 MLS ID #40861932, Rob Mullett, Salesperson, Royal LePage Burloak Real Estate Services. ITSO
 - C$2,399,9006 bd3 ba2.3k sqft270 Poplar Dr, Burlington, ON L7L 2N4For Sale
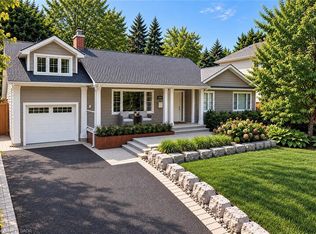 MLS ID #40862628, Drew Woolcott, Broker, RE/MAX Escarpment Realty Inc.. ITSO
