Highly sought-after Shoreacres neighbourhood in South Burlington. Walk to Lake Ontario, Breckon Park, waterfront trails, top-rated schools, and local amenities. Timeless & updated bungalow exudes Pride of Ownership throughout and sits on premium manicured 78 ft wide by 125 ft lot , adorned with mature trees, lush perennial gardens, sprinkler system, large stone patio, and generous driveway. Presenting 2,249 square feet of beautifully maintained living space including fully finished basement-this move-in ready home is completely turn-key! Features include hardwood floors through the bright living room, formal dining area, hallway, and all three spacious main-floor bedrooms. Bright living room showcases a fireplace centerpiece and expansive front picture window overlooking the beautifully landscaped grounds. Elegant crown moulding extends into the adjacent dining room. Inviting kitchen offers quality Electrolux range, Kenmore dishwasher, LG refrigerator plus convenient access to the outdoors. Pristine main level four-piece bathroom. Lower level provides a massive recreation room perfect for a home theatre or play/games area plus oversized fourth bdrm/home office, three-piece bathroom, dedicated laundry room with washer, dryer, and extensive storage utility space. From its meticulously maintained interior features to the private tree-lined backyard this remarkable property delivers an exceptional lifestyle opportunity in one of Burlington's most desirable neighborhoods.
For sale
C$1,375,000
4334 Spruce Ave, Burlington, ON L7L 1L5
4beds
2baths
Single Family Residence
Built in ----
9,793 Square Feet Lot
$-- Zestimate®
C$--/sqft
C$-- HOA
What's special
Adorned with mature treesLush perennial gardensSprinkler systemLarge stone patioGenerous drivewayFully finished basementThree-piece bathroom
- 5 days
- 18
- 0
Zillow last checked:
Listing updated:
Listed by:
HODGINS REALTY GROUP INC.
Source: TRREB,MLS®#: W13830456 Originating MLS®#: Toronto Regional Real Estate Board
Originating MLS®#: Toronto Regional Real Estate BoardFacts & features
Interior
Bedrooms & bathrooms
- Bedrooms: 4
- Bathrooms: 2
Bedroom
- Level: Main
- Dimensions: 3.74 x 4.1
Bedroom
- Level: Lower
- Dimensions: 5.62 x 3
Bedroom 2
- Level: Main
- Dimensions: 3.73 x 3.01
Bedroom 3
- Level: Main
- Dimensions: 2.88 x 2.94
Dining room
- Level: Main
- Dimensions: 3.38 x 3.02
Kitchen
- Level: Main
- Dimensions: 5.26 x 2.93
Laundry
- Level: Lower
- Dimensions: 4.13 x 2.92
Living room
- Level: Main
- Dimensions: 5.69 x 3.66
Recreation
- Level: Lower
- Dimensions: 7.46 x 7.23
Utility room
- Level: Lower
- Dimensions: 6.7 x 1.91
Heating
- Forced Air, Gas
Cooling
- Central Air
Features
- Primary Bedroom - Main Floor
- Basement: Finished
- Has fireplace: Yes
- Fireplace features: Wood Burning
Interior area
- Living area range: 1100-1500 null
Property
Parking
- Total spaces: 3
- Parking features: Private
- Has garage: Yes
Features
- Patio & porch: Porch
- Exterior features: Landscaped, Lawn Sprinkler System, Paved Yard
- Pool features: None
Lot
- Size: 9,793 Square Feet
- Features: Lake/Pond, Park, School, Wooded/Treed
Details
- Additional structures: Garden Shed
- Parcel number: 070200041
Construction
Type & style
- Home type: SingleFamily
- Architectural style: Bungalow
- Property subtype: Single Family Residence
Materials
- Brick
- Foundation: Concrete Block
- Roof: Shingle
Utilities & green energy
- Sewer: Sewer
Community & HOA
Location
- Region: Burlington
Financial & listing details
- Annual tax amount: C$6,944
- Date on market: 9/25/2026
Price history
Price history is unavailable.
Public tax history
Tax history is unavailable.
Climate risks
Neighborhood: Shoreacres
Nearby schools
GreatSchools rating
No schools nearby
We couldn't find any schools near this home.

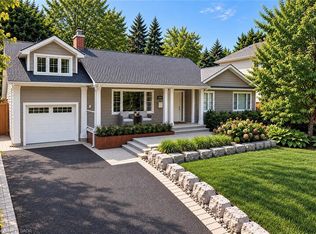

Similar homes
- C$1,399,9993 bd1 ba-- sqft4447 Spruce Ave, Burlington, ON L7L 1M3For Sale
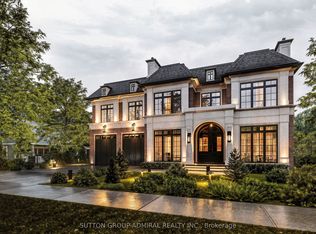 MLS ID #W13844800, SUTTON GROUP-ADMIRAL REALTY INC.. TRREB
 - C$1,395,0005 bd2 ba1.2k sqft271 Linden Ave, Burlington, ON L7L 2P4For Sale
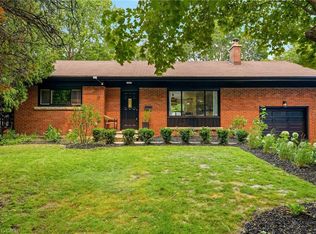 MLS ID #40863455, Sandy Smallbone, Salesperson, RE/MAX Escarpment Realty Inc.. ITSO
 - C$1,385,0003 bd3 ba1.7k sqft418 Fairlawn Cres, Burlington, ON L7L 2B1For Sale
 MLS ID #40866085, Jacquie Schettler, Salesperson, RE/MAX Aboutowne Realty Corp.. ITSO
 - C$1,455,0004 bd2 ba1.3k sqft336 Tuck Dr, Burlington, ON L7L 2R3For Sale
 MLS ID #40860422, Natasha Eadie, Salesperson, Royal LePage Realty Plus Oakville Ltd.. ITSO
