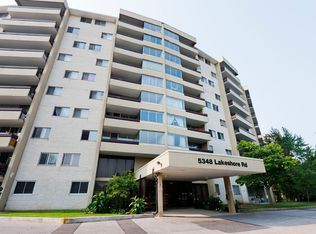
Imagine waking up each morning listening to the sound of waves of Lake Ontario just beyond your window. Welcome to Suite 203 at 5340 Lakeshore Road, a beautifully finished one-bedroom, two-bathroom residence offering an exceptional waterfront lifestyle. Here, the lake is not simply a view, it is the backdrop to everyday living. Step from your living room onto the expansive private terrace and enjoy an extraordinary view and connection to the water, with manicured grounds and the shoreline seemingly right at your doorstep. Inside, sophisticated finishes, thoughtful proportions and abundant natural light create an elegant and inviting retreat. The bedroom and den capture the beauty of the lake through the generous windows. The two-bathroom layout provides exceptional comfort and convenience. Set within a high-end building directly on Lake Ontario, residents enjoy the added convenience of underground parking and an on-site guest suite. For those who appreciate refined surroundings, waterfront serenity and the ease of condominium living, this is a rare opportunity to experience Burlington from an extraordinary vantage point.
For sale
C$1,359,500
5340 Lakeshore Rd #203, Burlington, ON L7L 7A8
1beds
1,040sqft
Condo/Apt Unit, Residential, Condominium
Built in 2003
-- sqft lot
$-- Zestimate®
C$1,307/sqft
C$1,046/mo HOA
What's special
Expansive private terraceManicured groundsSophisticated finishesAbundant natural lightGenerous windows
- 22 hours
- 14
- 0
Zillow last checked:
Listing updated:
Listed by:
Rob Golfi, Salesperson,
RE/MAX Escarpment Golfi Realty Inc.
Source: ITSO,MLS®#: 40867542Originating MLS®#: Cornerstone Association of REALTORS®
Facts & features
Interior
Bedrooms & bathrooms
- Bedrooms: 1
- Bathrooms: 2
- Full bathrooms: 1
- 1/2 bathrooms: 1
- Main level bathrooms: 2
- Main level bedrooms: 1
Other
- Level: Main
Bathroom
- Features: 2-Piece
- Level: Main
Bathroom
- Features: 4-Piece
- Level: Main
Den
- Level: Main
Dining room
- Level: Main
Foyer
- Level: Main
Kitchen
- Level: Main
Living room
- Level: Main
Utility room
- Level: Main
Heating
- Forced Air, Natural Gas
Cooling
- Central Air
Appliances
- Included: Dishwasher, Dryer, Hot Water Tank Owned, Stove, Washer
- Laundry: In-Suite
Features
- Built-In Appliances, Separate Hydro Meters
- Has fireplace: No
Interior area
- Total structure area: 1,040
- Total interior livable area: 1,040 sqft
- Finished area above ground: 1,040
Video & virtual tour
Property
Parking
- Total spaces: 1
- Parking features: Assigned, No Driveway Parking
- Garage spaces: 1
Features
- Stories: 1
- Patio & porch: Open
- Exterior features: Balcony, Controlled Entry, Landscaped
- Has view: Yes
- View description: Lake
- Has water view: Yes
- Water view: Lake
- Waterfront features: Lake, Direct Waterfront, South, Water Access Restricted, Lake/Pond
- Body of water: Lake Ontario
- Frontage type: South
- Frontage length: 219.00
Lot
- Size: 1.15 Acres
- Dimensions: 219 x 228
- Features: Urban, Irregular Lot, Highway Access, Landscaped, Public Transit, Schools, Shopping Nearby
Details
- Parcel number: 258030010
- Zoning: R1
- Other equipment: Intercom
Construction
Type & style
- Home type: Condo
- Architectural style: Apartment
- Property subtype: Condo/Apt Unit, Residential, Condominium
- Attached to another structure: Yes
Materials
- Concrete
- Foundation: Concrete Perimeter
- Roof: Flat
Condition
- 16-30 Years
- New construction: No
- Year built: 2003
Utilities & green energy
- Sewer: Sewer (Municipal)
- Water: Municipal-Metered
Community & HOA
HOA
- Has HOA: Yes
- Amenities included: Barbecue, Elevator(s), Fitness Center, Guest Suites, Library, Party Room, Parking
- Services included: Insurance, Common Elements, Internet, Parking, Property Management Fees
- HOA fee: C$1,046 monthly
Location
- Region: Burlington
Financial & listing details
- Price per square foot: C$1,307/sqft
- Annual tax amount: C$5,512
- Date on market: 9/30/2026
- Inclusions: Dishwasher, Dryer, Hot Water Tank Owned, Stove, Washer
Price history
| Date | Event | Price |
|---|---|---|
| 9/30/2026 | Listed for sale | C$1,359,500C$1,307/sqft |
Source: ITSO #40867542 Report a problem | ||
Public tax history
Tax history is unavailable.
Climate risks
Neighborhood: Elizabeth Gardens
Nearby schools
GreatSchools rating
No schools nearby
We couldn't find any schools near this home.
Schools provided by the listing agent
- Elementary: Mohawk Gardens, St Patrick Catholic
Source: ITSO. This data may not be complete. We recommend contacting the local school district to confirm school assignments for this home.
- C$---- bd-- ba-- sqft5340 Lakeshore Rd #604, Burlington, ON L7L7A8Off Market
- C$2,4002 bd2 ba1k sqft5348 Lakeshore Rd E, Burlington, ON L7L4Z2For Rent
- C$--2 bd2 ba1k sqft5348 Lakeshore Rd E #1EDBB5BA7, Burlington, ON L7L4Z2Off Market
- C$--1 bd1 ba740 sqft5348 Lakeshore Rd E #C1AD26909, Burlington, ON L7L4Z2Off Market
Similar homes
- C$1,399,0004 bd2 ba1.3k sqft336 Tuck Dr, Burlington, ON L7L 2R3For Sale
 MLS ID #40867915, Natasha Eadie, Salesperson, Royal LePage Realty Plus Oakville Ltd.. ITSO
 - C$699,0002 bd2 ba1.4k sqftRoyal Vista, Burlington, ON L7L 5R1New Construction
 MLS ID #40858829, Patricia Anne Rende, Broker, Royal LePage Burloak Real Estate Services. ITSO
 - C$999,0003 bd2 ba1k sqft340 Duncombe Dr, Burlington, ON L7L 4M1For Sale
 MLS ID #40859996, Lauren Jamieson, Salesperson, RE/MAX Aboutowne Realty Corp.. ITSO
 - C$1,350,0004 bd3 ba1.5k sqft3028 Eva Dr, Burlington, ON L7N 2K4For Sale
 MLS ID #40866167, Travis Mckechnie, Salesperson, RE/MAX Escarpment Realty Inc.. ITSO
