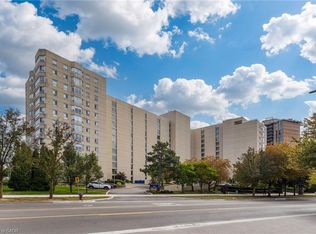
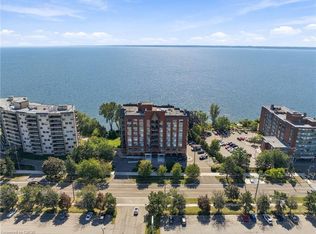
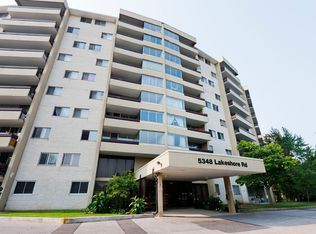
5340 Lakeshore Rd #604, Burlington, ON L7L 7A8
What's special
- 3 days |
- 18 |
- 1 |
Zillow last checked:
Listing updated:
Susan Masterson, Salesperson,
Royal LePage Realty Plus Oakville Ltd.
Facts & features
Interior
Bedrooms & bathrooms
- Bedrooms: 2
- Bathrooms: 2
- Full bathrooms: 2
- Main level bathrooms: 2
- Main level bedrooms: 2
Other
- Features: Walk-in Closet
- Level: Main
Bedroom
- Level: Main
Bathroom
- Features: 3-Piece
- Level: Main
Other
- Features: 5+ Piece
- Level: Main
Den
- Level: Main
Dinette
- Level: Main
Eat in kitchen
- Level: Main
Laundry
- Level: Main
Other
- Features: Walkout to Balcony/Deck
- Level: Main
Heating
- Forced Air, Natural Gas
Cooling
- Central Air
Appliances
- Included: Water Heater Owned, Built-in Microwave, Dishwasher, Dryer, Hot Water Tank Owned, Refrigerator, Stove, Washer
- Laundry: In-Suite
Features
- Elevator
- Windows: Window Coverings
- Has fireplace: No
Interior area
- Total structure area: 1,830
- Total interior livable area: 1,830 sqft
- Finished area above ground: 1,830
Video & virtual tour
Property
Parking
- Total spaces: 1
- Parking features: Guest
- Garage spaces: 1
Features
- Stories: 1
- Patio & porch: Open
- On waterfront: Yes
- Waterfront features: Lake, Direct Waterfront, Other, Access to Water, Lake/Pond
- Body of water: Lake Ontario
- Frontage type: South
Lot
- Features: Urban, Beach, Library, Public Transit, Rec./Community Centre, Shopping Nearby
Details
- Parcel number: 258030029
- Zoning: RH4-89
Construction
Type & style
- Home type: Condo
- Property subtype: Condo/Apt Unit, Residential, Condominium
- Attached to another structure: Yes
Materials
- Brick, Stucco
- Roof: Flat
Condition
- 16-30 Years,New Construction
- New construction: Yes
- Year built: 2003
Utilities & green energy
- Sewer: Sewer (Municipal)
- Water: Municipal
Community & HOA
Community
- Security: Carbon Monoxide Detector, Smoke Detector
HOA
- Has HOA: Yes
- Amenities included: BBQs Permitted, Car Wash Area, Barbecue, Elevator(s), Guest Suites, Library, Party Room, Parking
- Services included: Insurance, Building Maintenance, Cable TV, Common Elements, Internet, Property Management Fees, Water
- HOA fee: C$1,492 monthly
Location
- Region: Burlington
Financial & listing details
- Price per square foot: C$846/sqft
- Annual tax amount: C$9,015
- Date on market: 7/3/2026
- Inclusions: Built-in Microwave, Carbon Monoxide Detector, Dishwasher, Dryer, Hot Water Tank Owned, Refrigerator, Smoke Detector, Stove, Washer, Window Coverings, Kitchen Tv Mount, Ceiling Light Fixtures, Permanently Attached Bathroom Mirrors And Shelving
- Exclusions: All Furniture, Tvs, Decor, Dyson Vacuum & Wall Mount In Laundry Room
Susan Masterson, Salesperson
(647) 388-4471
By pressing Contact Agent, you agree that the real estate professional identified above may call/text you about your search, which may involve use of automated means and pre-recorded/artificial voices. You don't need to consent as a condition of buying any property, goods, or services. Message/data rates may apply. You also agree to our Terms of Use. Zillow does not endorse any real estate professionals. We may share information about your recent and future site activity with your agent to help them understand what you're looking for in a home.
Price history
| Date | Event | Price |
|---|---|---|
| 7/3/2026 | Listed for sale | C$1,549,000C$846/sqft |
Source: ITSO #40844869 Report a problem | ||
Public tax history
Climate risks
Neighborhood: Elizabeth Gardens
Nearby schools
GreatSchools rating
No schools nearby
We couldn't find any schools near this home.
Schools provided by the listing agent
- Elementary: Mohawk Gardens, Frontenac, Pineland
- High: Nelson
Source: ITSO. This data may not be complete. We recommend contacting the local school district to confirm school assignments for this home.
- Ontario
- Halton Regional Municipality
- Burlington
- L7L 7A8
- Elizabeth Gardens
- 5340 Lakeshore Rd Unit 604