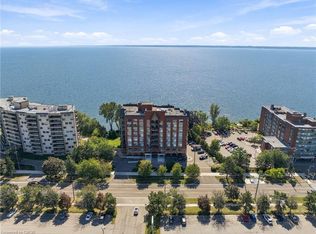
Experience waterfront living at its finest in Unit 302, a beautiful corner suite offering spectacular, unobstructed views of Lake Ontario. Featuring two spacious bedrooms and two bathrooms, this residence offers a comfortable and inviting layout designed to make the most of its incredible lakeside setting. The true highlight is the expansive **230 sq. ft. private terrace**, providing the perfect outdoor retreat to enjoy your morning coffee, entertain guests, or simply unwind while taking in the breathtaking lake views. Located in an exclusive boutique condominium in one of Burlington’s most sought-after waterfront communities, residents enjoy an exceptional collection of amenities, including a guest suite, fitness centre, party room, games room/library, car wash, BBQ area, and beautifully situated lakefront seating areas. Offering the perfect combination of comfort, convenience, and an exceptional waterfront lifestyle. This is a rare opportunity to enjoy lakeside living with your own private outdoor oasis!
For sale
C$1,330,000
5340 Lakeshore Rd #302, Burlington, ON L7L 7A8
2beds
1,507sqft
Condo/Apt Unit, Residential, Condominium
Built in ----
-- sqft lot
$-- Zestimate®
C$883/sqft
C$1,266/mo HOA
What's special
Corner suiteTwo spacious bedroomsTwo bathroomsPerfect outdoor retreatBbq areaPrivate outdoor oasis
- 21 hours
- 3
- 0
Zillow last checked:
Listing updated:
Listed by:
Lionet Hasbury, Broker,
Keller Williams Edge Realty,
Ryan Hasbury, Salesperson,
Keller Williams Edge Realty
Source: ITSO,MLS®#: 40877188Originating MLS®#: Cornerstone Association of REALTORS®
Facts & features
Interior
Bedrooms & bathrooms
- Bedrooms: 2
- Bathrooms: 2
- Full bathrooms: 2
- Main level bathrooms: 2
- Main level bedrooms: 2
Other
- Level: Main
- Area: 144.35
- Dimensions: 13ft. 4in. x 11ft. 7in.
Bedroom
- Level: Main
- Area: 130.59
- Dimensions: 13ft. 2in. x 10ft. 3in.
Bathroom
- Features: 5+ Piece
- Level: Main
Bathroom
- Features: 3-Piece
- Level: Main
Dining room
- Level: Main
- Area: 99.91
- Dimensions: 9ft. 5in. x 11ft. 4in.
Kitchen
- Level: Main
- Area: 130.39
- Dimensions: 13ft. 0in. x 10ft. 3in.
Laundry
- Level: Main
Other
- Level: Main
- Area: 288.86
- Dimensions: 22ft. 5in. x 13ft. 10in.
Heating
- Forced Air, Heat Pump
Cooling
- Central Air
Appliances
- Included: Dishwasher, Dryer, Refrigerator, Stove, Washer
- Laundry: In-Suite
Features
- Elevator
- Windows: Window Coverings
- Number of fireplaces: 1
- Fireplace features: Electric
Interior area
- Total structure area: 1,507
- Total interior livable area: 1,507 sqft
- Finished area above ground: 1,507
Video & virtual tour
Property
Parking
- Total spaces: 1
- Parking features: No Driveway Parking
- Garage spaces: 1
- Details: Assigned Space: #56
Features
- Stories: 1
- Patio & porch: Terrace
- On waterfront: Yes
- Waterfront features: Lake, Direct Waterfront, Other, Access to Water, Lake Privileges, Lake/Pond
- Body of water: Lake Ontario
- Frontage type: North
Lot
- Features: Urban, Beach, Library, Public Transit, Rec./Community Centre, Shopping Nearby
Details
- Parcel number: 258030015
- Zoning: RH4-89
Construction
Type & style
- Home type: Condo
- Architectural style: Apartment
- Property subtype: Condo/Apt Unit, Residential, Condominium
- Attached to another structure: Yes
Materials
- Brick
- Roof: Flat
Condition
- 16-30 Years
- New construction: No
Utilities & green energy
- Sewer: Sewer (Municipal)
- Water: Municipal
Community & HOA
HOA
- Has HOA: Yes
- Amenities included: BBQs Permitted, Car Wash Area, Barbecue, Elevator(s), Guest Suites, Library, Party Room, Parking
- Services included: Insurance, Common Elements, Other, Parking
- HOA fee: C$1,266 monthly
Location
- Region: Burlington
Financial & listing details
- Price per square foot: C$883/sqft
- Annual tax amount: C$7,513
- Date on market: 11/12/2026
- Inclusions: Dishwasher, Dryer, Refrigerator, Stove, Washer, Window Coverings
Price history
| Date | Event | Price |
|---|---|---|
| 11/12/2026 | Listed for sale | C$1,330,000C$883/sqft |
Source:  TRREB #W14173304 Report a problem | ||
Public tax history
Tax history is unavailable.
Climate risks
Neighborhood: Elizabeth Gardens
Nearby schools
GreatSchools rating
No schools nearby
We couldn't find any schools near this home.
- C$---- bd-- ba-- sqft5340 Lakeshore Rd #604, Burlington, ON L7L7A8Off Market
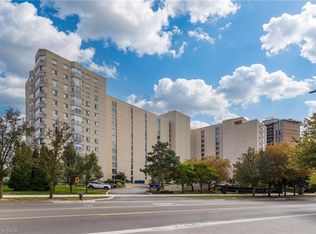
- C$1,275,0001 bd2 ba1k sqft5340 Lakeshore Rd #203, Burlington, ON L7L7A8For Sale
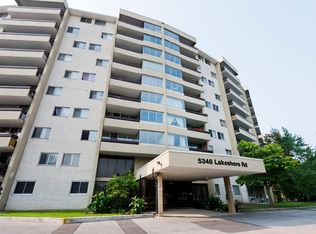
- C$838,0002 bd2 ba1.1k sqft5280 Lakeshore Rd #103, Burlington, ON L7L5R1For Sale
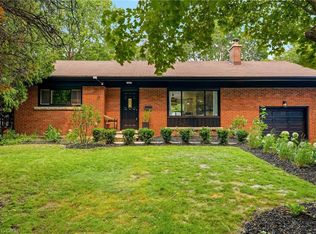
- C$--2 bd2 ba1k sqft5348 Lakeshore Rd E, Burlington, ON L7L4Z2Off Market
Similar homes
- C$1,275,0001 bd2 ba1k sqftBrants Landing East, Burlington, ON L7L 7A8For SaleMLS ID #40867542, Rob Golfi, Salesperson, RE/MAX Escarpment Golfi Realty Inc.. ITSO
- C$1,279,9005 bd2 ba1.2k sqft271 Linden Ave, Burlington, ON L7L 2P4For Sale
 MLS ID #40877152, Sandy Smallbone, Salesperson, RE/MAX Escarpment Realty Inc.. ITSO
- C$1,399,9004 bd3 ba1.6k sqft471 Shannon Cres, Burlington, ON L7L 2R6For Sale
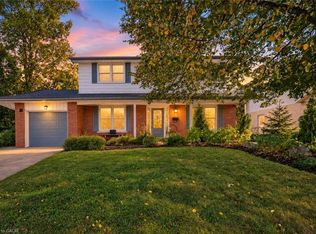 MLS ID #40876801, Miguel Lima, Broker, Century 21 Heritage Group Ltd.. ITSO
- C$1,234,9902 bd2 ba1.2k sqft2375 Lakeshore Rd W #614, Oakville, ON L6L 1H4For Sale
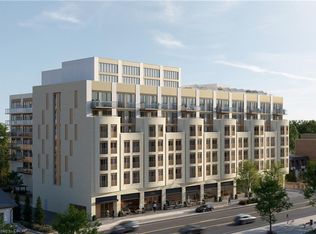 MLS ID #40878039, Tina Manojlovic, Salesperson, The Agency. ITSO
