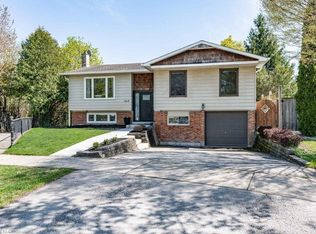
A beautifully maintained detached home in one of Burlington's most desirable and family-friendly neighbourhoods! Offering an exceptional combination of space, comfort, parking, and outdoor enjoyment, this inviting home features a private backyard oasis with a swimming pool. The bright and spacious main level features a welcoming living and dining area, perfect for everyday living and entertaining. The main floor offers three comfortable bedrooms, a 3-piece bathroom, and a spacious, functional kitchen designed for everyday convenience. The dining area offers a patio door leading to a raised wood deck - an ideal spot for morning coffee, summer barbecues, and outdoor gatherings. Stairs lead from the deck to the beautifully landscaped backyard, where the private swimming pool creates the perfect setting for relaxing and enjoying warm summer days. Beautiful flooring throughout and a completely carpet-free interior create a clean, modern, and inviting atmosphere. The finished basement provides valuable additional living space, featuring a spacious family room, an additional room ideal for a bedroom, home office, gym, or guest space, plus a 3-piece bathroom. This versatile lower level is perfect for growing families, extended family, overnight guests, or a private retreat. Additional highlights include an attached single-car garage and double-car driveway. Enjoy walking distance to Longmoor Park, local shopping plazas, and highly regarded schools, while downtown Burlington is just a short drive away, offering restaurants, shopping, entertainment, and beautiful waterfront attractions. A rare opportunity to own a spacious, carpet-free home with a pool, abundant parking, and an outstanding family-friendly location. This is a home you won't want to miss!
For sale
C$995,000
4452 Delaney Dr, Burlington, ON L7L 5J2
4beds
2baths
Single Family Residence
Built in ----
6,114 Square Feet Lot
$-- Zestimate®
C$--/sqft
C$-- HOA
What's special
Three comfortable bedroomsSpacious functional kitchenRaised wood deckBeautifully landscaped backyardPrivate swimming poolBeautiful flooring throughoutCompletely carpet-free interior
- 26 days
- 44
- 4
Zillow last checked:
Listing updated:
Listed by:
ROYAL LEPAGE REALTY PLUS
Source: TRREB,MLS®#: W13677024 Originating MLS®#: Toronto Regional Real Estate Board
Originating MLS®#: Toronto Regional Real Estate BoardFacts & features
Interior
Bedrooms & bathrooms
- Bedrooms: 4
- Bathrooms: 2
Primary bedroom
- Level: Main
- Dimensions: 4.32 x 3.13
Bedroom
- Level: Basement
- Dimensions: 3.34 x 2.89
Bedroom 2
- Level: Main
- Dimensions: 2.58 x 3.26
Bedroom 3
- Level: Main
- Dimensions: 2.82 x 3.53
Dining room
- Level: Main
- Dimensions: 2.83 x 3.23
Family room
- Level: Basement
- Dimensions: 7.28 x 3.45
Kitchen
- Level: Main
- Dimensions: 2.83 x 3.7
Living room
- Level: Main
- Dimensions: 3.66 x 5.02
Heating
- Forced Air, Gas
Cooling
- Central Air
Features
- Flooring: Carpet Free
- Basement: Finished
- Has fireplace: Yes
Interior area
- Living area range: 1100-1500 null
Video & virtual tour
Property
Parking
- Total spaces: 5
- Parking features: Private Double
- Has garage: Yes
Features
- Has private pool: Yes
- Pool features: On Ground
Lot
- Size: 6,114 Square Feet
Details
- Parcel number: 070290033
Construction
Type & style
- Home type: SingleFamily
- Architectural style: Bungalow-Raised
- Property subtype: Single Family Residence
Materials
- Brick
- Foundation: Poured Concrete
- Roof: Asphalt Shingle
Utilities & green energy
- Sewer: Sewer
Community & HOA
Location
- Region: Burlington
Financial & listing details
- Tax assessed value: C$533,000
- Annual tax amount: C$5,179
- Date on market: 8/14/2026
Price history
Price history is unavailable.
Public tax history
Tax history is unavailable.
Climate risks
Neighborhood: Longmoor
Nearby schools
GreatSchools rating
No schools nearby
We couldn't find any schools near this home.
Similar homes
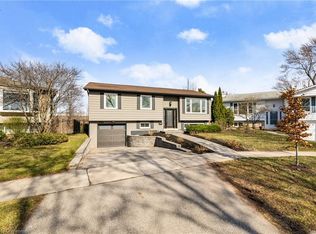
- C$999,9004 bd2 ba-- sqft5322 Windermere Dr, Burlington, ON L7L 3M1For Sale
 MLS ID #W13756188, ROYAL LEPAGE REALTY PLUS. TRREB
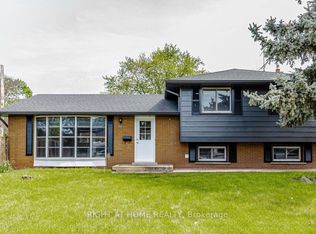
 - C$999,9904 bd2 ba-- sqft5154 New St, Burlington, ON L7L 1V4For Sale
 MLS ID #W13648320, RIGHT AT HOME REALTY INC.. TRREB
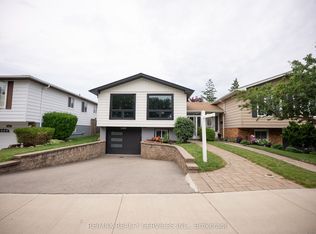
 - C$988,8004 bd3 ba-- sqft3469 Caplan Cres, Burlington, ON L7N 2P9For Sale
 MLS ID #W13757052, RE/MAX REALTY SERVICES INC.. TRREB
 - C$1,065,0004 bd3 ba1.2k sqft677 Lomond Cres, Burlington, ON L7L 2N8For Sale
 MLS ID #40858921, Bryan Jaskolka, Salesperson, CMI REAL ESTATE INC. ITSO
