We are honoured to present 29 Rosedale Avenue to the market - a truly one-of-a-kind custom-built home in the heart of Port Robinson. There are homes that make an impression, and then there are homes that simply feel different. Set in the quiet, family-friendly community of Port Robinson, this architecturally striking residence offers a rare combination of contemporary design, exceptional entertaining spaces, and an ever-changing backdrop along the Welland Canal. The showstopping 550 sq.ft. second-floor sunroom is truly the heart of the home. Overlooking the canal, it offers front-row views of passing ships, spectacular sunsets, and a peaceful place to start the day with coffee, host friends, or simply take in the scenery. Inside, the home delivers the same thoughtful attention to design. Wide-plank flooring, oversized windows, clean lines, and an open-concept layout create a bright and inviting atmosphere. The custom kitchen pairs sleek black cabinetry with premium finishes and an oversized waterfall island designed to bring everyone together. A dramatic floating staircase and gas fireplace framed by a striking wood-slat feature wall add distinctive architectural character, while the dedicated home office offers flexibility for today's lifestyle. The oversized garage has been transformed into an impressive recreation space, currently outfitted as a golf simulator and games room. Additional features include a dedicated exterior storage room, EV charger, and a 1,225 sq.ft. basement ready to be finished according to your needs. Completed in 2021, every element of this home was designed with both style and function in mind. And then there is the community. Port Robinson offers the kind of neighbourhood atmosphere that is increasingly hard to find-children playing outside, families enjoying the nearby playground and splash pad, neighbours fishing along the Welland River, and evening walks accompanied by the peaceful sight of ships making their way through the canal.
For sale
C$969,700
29 Rosedale Ave, Thorold, ON L0S 1K0
3beds
2baths
Single Family Residence
Built in ----
8,041 Square Feet Lot
$-- Zestimate®
C$--/sqft
C$-- HOA
What's special
Contemporary designExceptional entertaining spacesSpectacular sunsetsWide-plank flooringOversized windowsOpen-concept layoutBright and inviting atmosphere
- 21 hours
- 7
- 3
Zillow last checked:
Listing updated:
Listed by:
BOSLEY REAL ESTATE LTD.,
Source: TRREB,MLS®#: X13763604 Originating MLS®#: Niagara Association of REALTORS
Originating MLS®#: Niagara Association of REALTORSFacts & features
Interior
Bedrooms & bathrooms
- Bedrooms: 3
- Bathrooms: 2
Primary bedroom
- Level: Second
- Dimensions: 3.79 x 3.81
Bedroom 2
- Level: Main
- Dimensions: 3.02 x 3.19
Bedroom 3
- Level: Main
- Dimensions: 3.11 x 3.19
Dining room
- Level: Main
- Dimensions: 3.93 x 6.13
Kitchen
- Level: Main
- Dimensions: 4.96 x 4.1
Laundry
- Level: Main
- Dimensions: 2.1 x 1.5
Living room
- Level: Main
- Dimensions: 4.86 x 4.01
Heating
- Forced Air, Gas
Cooling
- Central Air
Appliances
- Included: Water Heater Owned
Features
- Flooring: Carpet Free
- Basement: Full,Unfinished
- Has fireplace: Yes
- Fireplace features: Natural Gas, Living Room
Interior area
- Living area range: 1500-2000 null
Video & virtual tour
Property
Parking
- Total spaces: 6
- Parking features: Private Double, Garage Door Opener
- Has garage: Yes
Features
- Stories: 2
- Pool features: None
- Has view: Yes
- View description: Canal, Trees/Woods
- Has water view: Yes
- Water view: Canal,Partially Obstructive
- Waterfront features: Indirect, Canal
- Body of water: Welland Canal
Lot
- Size: 8,041 Square Feet
- Features: Cul de Sac/Dead End, Electric Car Charger, Fenced Yard, Park, School Bus Route, Wooded/Treed
Details
- Parcel number: 644290270
- Other equipment: Sump Pump
Construction
Type & style
- Home type: SingleFamily
- Property subtype: Single Family Residence
Materials
- Wood, Stucco (Plaster)
- Foundation: Poured Concrete
- Roof: Flat
Utilities & green energy
- Sewer: Sewer
Community & HOA
Location
- Region: Thorold
Financial & listing details
- Annual tax amount: C$7,615
- Date on market: 9/10/2026
Price history
Price history is unavailable.
Public tax history
Tax history is unavailable.
Climate risks
Neighborhood: L0S
Similar homes
- C$999,9993 bd2 ba-- sqft9195 Carl Rd, Niagara Falls, ON L0S 1K0For Sale
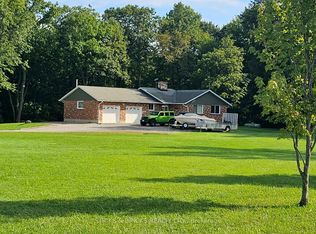 MLS ID #X13748830, STICKS & BRICKS REALTY LTD.. TRREB
 - C$710,0003 bd2 ba-- sqft43 Thorold Ave, Thorold, ON L0S 1K0For Sale
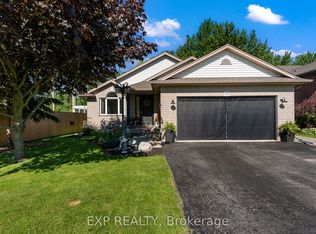 MLS ID #X13714120, EXP REALTY. TRREB
 - C$730,5003 bd2 ba-- sqft47 Thorold Ave, Thorold, ON L0S 1K0For Sale
 MLS ID #X13531258, COLDWELL BANKER MOMENTUM REALTY, BROKERAGE. TRREB
 - C$1,299,9005 bd3 ba2.6k sqft1216 Cataract Rd, Thorold, ON L3B 5N5For Sale
 MLS ID #40861284, Melissa Mordue, Salesperson, Homelife Professionals Realty Inc.. ITSO
