POTENTIAL ABOUNDS! Ever wonder what a STAGE-COACH, SHOP/BAR felt like years ago? Here’s your OPPORTUNITY! Great room with soaring ceilings on 2nd level will have you swooning! Come with your CREATIVE JUICES ready to FLOW! This SPACIOUS 2 storey caught the eye of a tradesman & started to come to life. Unfortunately, this beauty proved to be too large a project to tackle when planning isn’t well thought out. Welcome HOME to Port Robinson; this is what quaint, small town dreams are made of! Set within the growing city of Thorold, it’s where magic happens; a stone’s throw to the Welland Canal, Minutes to Hwy 406, just 20 min to Niagara Falls & less than 1 hr to Oakville. Enjoy morning coffee or a wine nite cap star gazing. This home offers the ultimate serenity within the Niagara region. Prefer quiet retirement? You can savour the silence with few neighbours & the glorious Welland Canal in the distance. Short drive to local shops, restaurants & minutes to downtown concerts at Merritt Island Park. Convenient, Safe & Quiet location with easy access to Hwy 406, minutes to QEW Highway, excellent restaurants & MORE! Don't let this diamond in the rough pass you by; tremendous upswing with Niagara's growth on the horizon, wineries, tourism and tranquility provide the sweetest "to-do list". Come explore! Near all amenities including Walmart, Canadian Tire, Dollar Tree, Seaway Mall & MORE!
Sold for $350,000
C$350,000
36 River St, Thorold, ON L0S 1K0
5beds
2,890sqft
Single Family Residence, Residential
Built in 1850
0.34 Acres Lot
$-- Zestimate®
C$121/sqft
C$3,381 Estimated rent
Home value
Not available
Estimated sales range
Not available
Not available
Owner options
List your home for rent
C$3,381/mo
Rent Zestimate®
Find your next renter with Zillow Rental Manager. Plus, with online applications, you can quickly screen prospective tenants – for free.
C$3,381/mo
Rent Zestimate®
Refinance and save
C$1,480/mo
Est. payment
Refinancing to a lower rate could help reduce your monthly payments and save thousands over the life of the loan.
C$1,480/mo
Est. payment
Explore your selling options
Work with a Zillow partner agent
Leverage their expertise and Zillow's premium Showcase listings to get your home seen by more buyers.
Get startedList with your own agent
Get your home in front of millions of buyers by listing it on Zillow.
Learn how to do itSell it yourself
Take full control of how buyers see your home on Zillow by listing For Sale by Owner (FSBO).
List your homeWhat's special
Few neighbours
Zillow last checked:
Listing updated:
Listed by:
Daniella Cicchi Piccolotto, Salesperson,
Royal LePage State Realty Inc.
Source: ITSO,MLS®#: 40806164Originating MLS®#: Cornerstone Association of REALTORS®
Facts & features
Interior
Bedrooms & bathrooms
- Bedrooms: 5
- Bathrooms: 4
- Full bathrooms: 3
- 1/2 bathrooms: 1
- Main level bathrooms: 2
- Main level bedrooms: 1
Other
- Description: Spacious main floor bedroom with ensuite & hardwood flooring.
- Features: Carpet Free, Laminate
- Level: Main
Bedroom
- Features: Carpet Free, Hardwood Floor
- Level: Second
Bedroom
- Features: Carpet Free
- Level: Second
Bedroom
- Features: Carpet Free, Hardwood Floor
- Level: Second
Bedroom
- Features: Carpet Free, Hardwood Floor
- Level: Second
Bathroom
- Description: Main floor full bathroom with tile flooring.
- Features: 4-Piece
- Level: Main
Bathroom
- Description: Primary ensuite with tile flooring & shower on main floor is ideal for those who prefer easy accessibility.
- Features: 3-Piece, Ensuite
- Level: Main
Bathroom
- Features: 2-Piece
- Level: Second
Bathroom
- Features: 5+ Piece, Tile Floors
- Level: Second
Den
- Description: Bright & open with plenty of natural light from the oversized front windows & hardwood floors.
- Features: Carpet Free, Hardwood Floor
- Level: Main
Dining room
- Description: Generous Dining room overlooks huge side yard & kitchen are with tremendous potential.
- Features: Carpet Free, Hardwood Floor
- Level: Main
Eat in kitchen
- Description: This space screams country kitchen with family baking!
- Features: Carpet Free, Laminate
- Level: Main
Foyer
- Level: Main
Great room
- Features: Carpet Free, Hardwood Floor
- Level: Second
Living room
- Description: Entry from large front covered porch. Bright & open with plenty of natural light from the oversized front windows & hardwood floors.
- Features: Carpet Free, Hardwood Floor
- Level: Main
Mud room
- Description: Excellent space for keeping the family organized.
- Level: Main
Heating
- Forced Air, Natural Gas
Cooling
- Central Air
Appliances
- Laundry: Laundry Room, Main Level
Features
- High Speed Internet, Other
- Basement: Crawl Space,Unfinished
- Has fireplace: No
Interior area
- Total structure area: 2,890
- Total interior livable area: 2,890 sqft
- Finished area above ground: 2,890
Property
Parking
- Parking features: Front Yard Parking
Features
- Stories: 2
- Patio & porch: Porch
- Frontage type: West
- Frontage length: 87.00
Lot
- Size: 0.34 Acres
- Dimensions: 87 x 173.5
- Features: Urban, Irregular Lot, Near Golf Course, Greenbelt
Details
- Parcel number: 644290024
- Zoning: R1A
Construction
Type & style
- Home type: SingleFamily
- Property subtype: Single Family Residence, Residential
Materials
- Vinyl Siding
- Foundation: Post & Pad
- Roof: Asphalt Shing
Condition
- 100+ Years
- New construction: No
- Year built: 1850
Utilities & green energy
- Sewer: Sewer (Municipal)
- Water: Municipal
- Utilities for property: Electricity Connected, Natural Gas Connected, Street Lights, Phone Connected
Community & HOA
Community
- Security: None
Location
- Region: Thorold
Financial & listing details
- Price per square foot: C$121/sqft
- Annual tax amount: C$3,403
- Date on market: 2/19/2026
- Inclusions: None, None
- Exclusions: Personal Belongings
- Electric utility on property: Yes
- Road surface type: Paved
Price history
| Date | Event | Price |
|---|---|---|
| 8/6/2026 | Sold | C$350,000C$121/sqft |
Source: ITSO #40806164 Report a problem | ||
Public tax history
Tax history is unavailable.
Neighborhood: L0S
Nearby homes
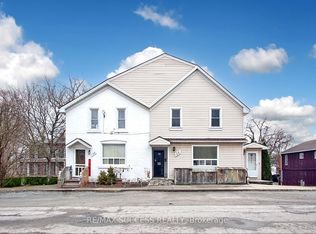
- C$999,00016 bd9 ba-- sqft22 & 24 River St, Thorold, ON L0S1K0For Sale
- C$---- bd-- ba-- sqft21 Canby St, Thorold, ON L0S1K0Off Market
- C$2,4003 bd3 ba-- sqft48 S Saint St N, Thorold, ON L0S1K0For Rent
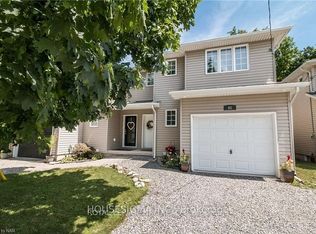
- C$969,7003 bd2 ba-- sqft29 Rosedale Ave, Thorold, ON L0S1K0For Sale

- C$580,0003 bd2 ba-- sqft63 Bridge St W, Thorold, ON L0S1K0For Sale
- C$---- bd-- ba-- sqft18 S Main St, Welland, ON L0S1K0Off Market
- C$710,0003 bd2 ba-- sqft43 Thorold Ave, Thorold, ON L0S1K0For Sale
- C$975,0003 bd2 ba1.3k sqft123 Canby St, Thorold, ON L0S1K0Sold
Nearby schools
GreatSchools rating
- 4/10Harry F Abate Elementary SchoolGrades: 2-6Distance: 9.3 mi
- 3/10Gaskill Preparatory SchoolGrades: 7-8Distance: 10.2 mi
- 3/10Niagara Falls High SchoolGrades: 9-12Distance: 11 mi
Schools provided by the listing agent
- Elementary: St. Andrew, Ontario Public School
- High: Notre Dame, Thorold Secondary
Source: ITSO. This data may not be complete. We recommend contacting the local school district to confirm school assignments for this home.
