Welcome Home! Discover a beautifully maintained 4 Level Backsplit, move-in-ready home where modern comfort meets everyday convenience. Fully renovated in 2020, this home offers approximately 2,000 sq. ft. of thoughtfully designed living space with a bright, open-concept layout that creates an inviting sense of space. The heart of the home is the beautifully updated kitchen, featuring a generous quartz island, updated appliances, abundant cabinetry, and plenty of workspace-perfect for casual family meals, morning coffee, or entertaining guests. Bathed in natural light, the spacious living areas offer a warm and welcoming setting with large windows and a comfortable, modern feel throughout. The home features 3+2 bedrooms and 2 full bathrooms, providing excellent flexibility for growing families, first-time buyers, extended family, or those seeking additional space. A separate entrance provides excellent potential for an in-law suite or additional living accommodations. Well-proportioned bedrooms offer generous closet space, while the bathrooms feature contemporary finishes. Modern flooring, updated lighting, and quality craftsmanship throughout add to the home's stylish and functional appeal. Major updates provide peace of mind, including a new roof, windows, siding, and furnace, kitchen, bathrooms, flooring, doors, trim all completed in 2020 and A/C in 2025. Step outside to enjoy the private backyard, offering a peaceful setting for morning relaxation, gardening, summer gatherings, or simply enjoying your own outdoor oasis. With versatile living spaces and thoughtful updates throughout, this home is designed to suit every stage of life. Located in a highly desirable neighbourhood, you'll be conveniently close to reputable schools, beautiful parks, shopping, restaurants, and public transit. Plus, with breathtaking Niagara Falls just minutes away, you can enjoy one of the world's most iconic natural attractions right at your doorstep.
Under contract
C$749,900
4148 Dorchester Rd, Niagara Falls, ON L2E 6N2
5beds
2baths
Single Family Residence
Built in ----
6,600 Square Feet Lot
$-- Zestimate®
C$--/sqft
C$-- HOA
What's special
Bright open-concept layoutBeautifully updated kitchenGenerous quartz islandUpdated appliancesAbundant cabinetryPlenty of workspaceBathed in natural light
- 27 days
- 51
- 6
Zillow last checked:
Listing updated:
Listed by:
BOSLEY REAL ESTATE LTD.,
Source: TRREB,MLS®#: X13812824 Originating MLS®#: Niagara Association of REALTORS
Originating MLS®#: Niagara Association of REALTORSFacts & features
Interior
Bedrooms & bathrooms
- Bedrooms: 5
- Bathrooms: 2
Bedroom
- Level: Second
- Dimensions: 10 x 9.06
Bedroom
- Level: Second
- Dimensions: 11.02 x 11
Bedroom
- Level: Second
- Dimensions: 12.08 x 11
Bedroom 4
- Level: Lower
- Dimensions: 2.95 x 2.83
Bedroom 5
- Level: Basement
- Dimensions: 10 x 9.1
Bathroom
- Level: Lower
- Dimensions: 1.95 x 2.04
Bathroom
- Level: Second
- Dimensions: 2.4 x 2.25
Dining room
- Level: Main
- Dimensions: 12.1 x 10
Kitchen
- Level: Main
- Dimensions: 14.02 x 8
Laundry
- Level: Basement
- Dimensions: 2.77 x 2.16
Living room
- Level: Main
- Dimensions: 15.06 x 12.1
Recreation
- Level: Lower
- Dimensions: 25 x 10
Heating
- Forced Air, Gas
Cooling
- Central Air
Features
- In-Law Capability
- Basement: Walk-Up Access,Separate Entrance
- Has fireplace: Yes
- Fireplace features: Natural Gas
Interior area
- Living area range: 1100-1500 null
Video & virtual tour
Property
Parking
- Total spaces: 7
- Parking features: Private Double, Other
- Has garage: Yes
Features
- Pool features: None
- Waterfront features: None
Lot
- Size: 6,600 Square Feet
Details
- Parcel number: 643080018
Construction
Type & style
- Home type: SingleFamily
- Property subtype: Single Family Residence
- Attached to another structure: Yes
Materials
- Brick Front, Aluminum Siding
- Foundation: Concrete Block
- Roof: Asphalt Shingle
Utilities & green energy
- Sewer: Sewer
Community & HOA
Location
- Region: Niagara Falls
Financial & listing details
- Annual tax amount: C$4,232
- Date on market: 9/22/2026
Price history
Price history is unavailable.
Public tax history
Tax history is unavailable.
Climate risks
Neighborhood: Pettit


Similar homes
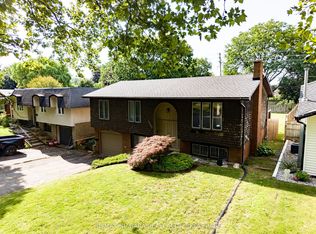
- C$650,0004 bd3 ba-- sqft3360 Baker Cres, Niagara Falls, ON L2J 3L9For Sale
 MLS ID #X14091150, RE/MAX NIAGARA REALTY LTD, BROKERAGE. TRREB
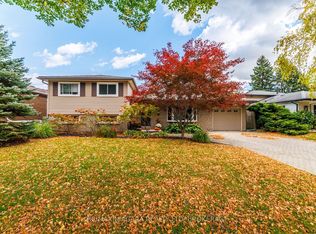
 - C$758,0003 bd2 ba-- sqft5004 Pettit Ave, Niagara Falls, ON L2E 7B1For Sale
 MLS ID #X13631590, COLDWELL BANKER ADVANTAGE REAL ESTATE INC, BROKERAGE. TRREB
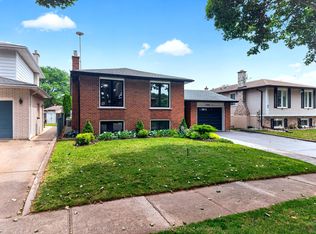
 - C$649,0003 bd2 ba-- sqft6254 Russell St, Niagara Falls, ON L2J 1P1For Sale
 MLS ID #X13800158, Royal LePage Frank Real Estate. TRREB
 - C$624,9995 bd3 ba-- sqft5020 McRae St, Niagara Falls, ON L2E 1P3For Sale
 MLS ID #X13869272, ROYAL LEPAGE NRC REALTY. TRREB
