**A Home Full of Light, Possibility & Promise!** Step inside and feel the difference-bright, spacious and filled with natural light from oversized windows, this charming semi-detached home offers a welcoming sense of space and an airy **vaulted living room ceiling** that creates a truly happy, open atmosphere. Set on an exceptional **32.5' x 143' deep lot**, with a fully fenced backyard and shed, there is room to create the lifestyle you've always envisioned. With both front and side entrances, the possibilities are endless-including the potential to create a beautiful in-law suite. Freshly painted and professionally cleaned, the home is ready for its next chapter. Bring your vision and add your personal touch with updates such as flooring, kitchen and other improvements, transforming this property into a stunning, comfortable and uniquely yours home. Ideally located close to the QEW, Hwy 54, shopping, banks, schools and public transit. **A rare opportunity to create something truly special-a beautiful home filled with light, warmth and your own personal style. Come see the possibilities!**
For sale
C$399,000
6916 Dolphin St, Niagara Falls, ON L2E 6Y2
4beds
2baths
Single Family Residence
Built in ----
4,657 Square Feet Lot
$-- Zestimate®
C$--/sqft
C$-- HOA
What's special
Fully fenced backyardFront and side entrances
- 13 hours
- 9
- 0
Zillow last checked:
Listing updated:
Listed by:
RE/MAX NIAGARA REALTY LTD, BROKERAGE
Source: TRREB,MLS®#: X13837726 Originating MLS®#: Niagara Association of REALTORS
Originating MLS®#: Niagara Association of REALTORSFacts & features
Interior
Bedrooms & bathrooms
- Bedrooms: 4
- Bathrooms: 2
Bedroom
- Level: Upper
- Dimensions: 3.62 x 3.53
Bedroom 2
- Level: Upper
- Dimensions: 3.53 x 2.71
Bedroom 3
- Level: Lower
- Dimensions: 3.24 x 3.04
Bedroom 4
- Level: Lower
- Dimensions: 3.24 x 3.08
Family room
- Level: Main
- Dimensions: 6.99 x 3.52
Kitchen
- Level: Main
- Dimensions: 4.66 x 3.06
Pantry
- Level: Lower
- Dimensions: 1.53 x 0.98
Heating
- Forced Air, Gas
Cooling
- Central Air
Features
- Floor Drain, In-Law Capability, Rough-In Bath
- Flooring: Carpet Free
- Basement: Full,Partially Finished
- Has fireplace: No
Interior area
- Living area range: 700-1100 null
Property
Parking
- Total spaces: 2
- Parking features: Private
Features
- Pool features: None
- Waterfront features: None
Lot
- Size: 4,657 Square Feet
- Features: Place Of Worship, Fenced Yard, Hospital, Park, Public Transit, School
Details
- Parcel number: 643060033
Construction
Type & style
- Home type: SingleFamily
- Property subtype: Single Family Residence
- Attached to another structure: Yes
Materials
- Brick Front, Wood
- Foundation: Poured Concrete
- Roof: Asphalt Shingle
Utilities & green energy
- Sewer: Sewer
Community & HOA
Location
- Region: Niagara Falls
Financial & listing details
- Annual tax amount: C$3,166
- Date on market: 9/29/2026
Price history
Price history is unavailable.
Public tax history
Tax history is unavailable.
Climate risks
Neighborhood: Queensway


Similar homes
- C$399,9001 bd2 ba-- sqft6518 Crawford St, Niagara Falls, ON L2E 5Z2For Sale
 MLS ID #X13829496, EXP REALTY. TRREB
 - C$415,0003 bd2 ba1.7k sqft4908 Portage Rd, Niagara Falls, ON L2E 6B3For Sale
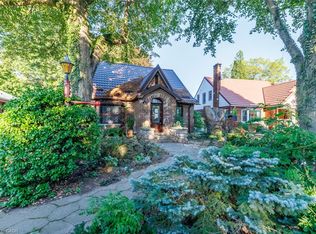 MLS ID #40865535, Billie Ventresca, Salesperson, Royal LePage Macro Realty. ITSO
 - C$429,0004 bd2 ba-- sqft5341 McRae St N, Niagara Falls, ON L2E 1R3For Sale
 MLS ID #X13820752, HOMELIFE TOP STAR REALTY INC.. TRREB
 - C$519,0004 bd2 ba-- sqft6980 Dolphin St, Niagara Falls, ON L2E 6Y2For Sale
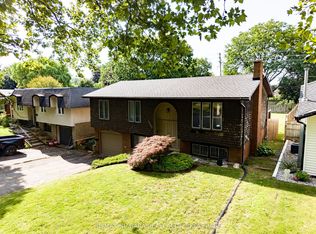 MLS ID #X13651378, RE/MAX NIAGARA REALTY LTD, BROKERAGE. TRREB
