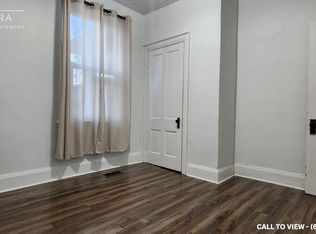
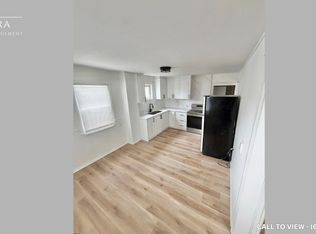
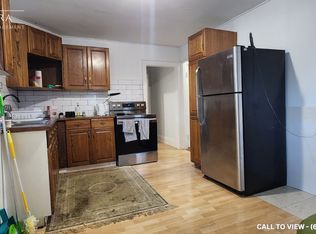
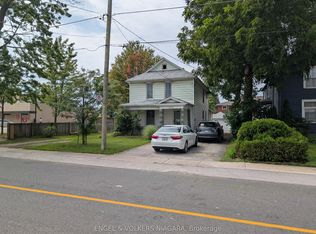
Charming detached 1.5 storey home in Niagara Falls, ideally located close to shopping, restaurants, schools, parks, transit and all the amenities you need. This inviting 2 bedroom, 2 bathroom home offers a comfortable layout with plenty of character and versatility. The large backyard provides plenty of room to relax, entertain or enjoy outdoor activities, with great potential to make the space your own. A wonderful opportunity for first time buyers, downsizers or investors looking for a well located property in Niagara Falls.
For sale
C$449,000
6370 High St, Niagara Falls, ON L2G 1N1
2beds
1,170sqft
Single Family Residence, Residential
Built in 1920
4,800 Square Feet Lot
$-- Zestimate®
C$384/sqft
C$-- HOA
What's special
Comfortable layoutLarge backyard
- 18 days
- 38
- 3
Zillow last checked:
Listing updated:
Listed by:
Shannon Gibson, Salesperson,
Keller Williams Complete Realty
Source: ITSO,MLS®#: 40863257Originating MLS®#: Cornerstone Association of REALTORS®
Facts & features
Interior
Bedrooms & bathrooms
- Bedrooms: 2
- Bathrooms: 2
- Full bathrooms: 2
- Main level bathrooms: 1
Other
- Level: Second
Bedroom
- Level: Second
Bathroom
- Features: 3-Piece
- Level: Main
Bathroom
- Features: 4-Piece
- Level: Second
Dining room
- Level: Main
Kitchen
- Level: Main
Living room
- Level: Main
Heating
- Forced Air
Cooling
- Central Air
Appliances
- Included: Water Heater, Dishwasher, Dryer, Refrigerator, Stove, Washer
Features
- Windows: Window Coverings
- Basement: Full,Partially Finished
- Has fireplace: No
Interior area
- Total structure area: 1,170
- Total interior livable area: 1,170 sqft
- Finished area above ground: 1,170
Property
Parking
- Total spaces: 3
- Parking features: Detached Garage, Front Yard Parking
- Uncovered spaces: 3
Features
- Stories: 1
- Frontage type: South
- Frontage length: 40.00
Lot
- Size: 4,800 Square Feet
- Dimensions: 40 x 120
- Features: Urban, Highway Access, Hospital
Details
- Parcel number: 643140208
- Zoning: R2
Construction
Type & style
- Home type: SingleFamily
- Architectural style: Traditional
- Property subtype: Single Family Residence, Residential
Materials
- Brick, Vinyl Siding
- Roof: Asphalt Shing
Condition
- 100+ Years
- New construction: No
- Year built: 1920
Utilities & green energy
- Sewer: Sewer (Municipal)
- Water: Municipal
Community & HOA
Location
- Region: Niagara Falls
Financial & listing details
- Price per square foot: C$384/sqft
- Annual tax amount: C$3,182
- Date on market: 9/16/2026
- Inclusions: Dishwasher, Dryer, Refrigerator, Stove, Washer, Window Coverings, Sauna Is Negotiable
Price history
| Date | Event | Price |
|---|---|---|
| 9/16/2026 | Listed for sale | C$449,000C$384/sqft |
Source: ITSO #40863257 Report a problem | ||
| 9/20/2023 | Listing removed | -- |
Source:  Cornerstone Association of REALTORS® - Hamilton-Burlington #H4173945 Report a problem Cornerstone Association of REALTORS® - Hamilton-Burlington #H4173945 Report a problem | ||
| 9/12/2023 | Listed for rent | C$2,350C$2/sqft |
Source: Cornerstone Association of REALTORS® - Hamilton-Burlington #H4173945 Report a problem | ||
Public tax history
Tax history is unavailable.
Climate risks
Neighborhood: Leeming
Similar homes
- C$499,0004 bd2 ba1.3k sqft6476 Maranda St, Niagara Falls, ON L2G 1Z7For Sale
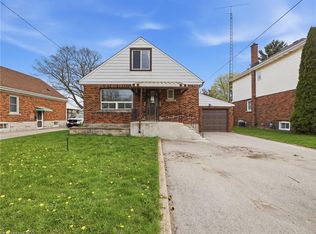 MLS ID #40849916, Bryan Jaskolka, Salesperson, Cmi Real Estate Inc. ITSO
 - C$489,9004 bd2 ba918 sqft6231 Johnson Dr, Niagara Falls, ON L2J 3J6For Sale
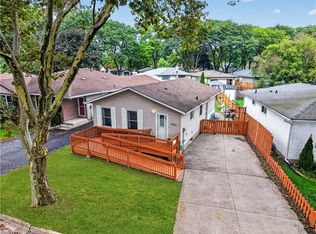 MLS ID #40861301, Jas Sarai, Salesperson, RE/MAX Niagara Realty Ltd.. ITSO
 - C$399,0003 bd1 ba1.1k sqft3 1/2 Dundonald St, Saint Catharines, ON L2P 2A8For Sale
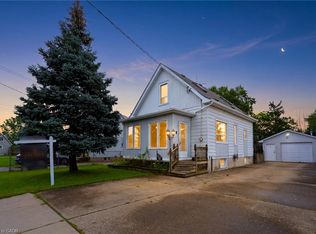 MLS ID #40867443, Jeff Ham, Salesperson, REVEL Realty Inc. ITSO
 - C$525,0004 bd2 ba1k sqft5709 Deerbrook St, Niagara Falls, ON L2G 7V6For Sale
 MLS ID #40845352, Phillip Brown, Salesperson, Right at Home Realty. ITSO
