A rare opportunity to acquire a fully renovated and highly versatile property in one of Niagara Falls' most desirable and high-traffic locations. Also being sold with a secondary dwelling that can offer additional value-add potential and provide a unique opportunity for future expansion, guest accommodations, or supplementary income opportunities for the visionary investor. All existing furnishings and appliances are included. Positioned in the heart of Niagara Falls' vibrant tourist and commercial district, 6043 & 6047 Main Street presents an exceptional investment opportunity with strong income and lifestyle potential. This prominent corner commercial property has undergone an extensive top-to-bottom renovation, stripped back to the studs and thoughtfully rebuilt with quality improvements including new wiring with 200-amp electrical service, updated plumbing, new insulation, a new roof, and a new furnace. The beautifully renovated main building showcases a sophisticated open-concept design highlighted by engineered hardwood flooring throughout, a cozy gas fireplace, and modern finishes that blend comfort with contemporary style. The upper level features two spacious bedrooms, an updated bathroom, convenient second-floor laundry, and a private rear balcony overlooking the backyard retreat. Adding to the property's appeal is the stunning outdoor oasis complete with a pool and hot tub, creating the perfect space for personal enjoyment or an attractive feature for short-term rental accommodations. With parking for multiple vehicles and flexible commercial zoning potential, the property is well suited for a variety of retail, mixed-use, or short-term rental opportunities.
For sale
C$899,000
6043 Main St, Niagara Falls, ON L2G 6A1
2beds
2baths
Single Family Residence
Built in ----
5,105 Square Feet Lot
$-- Zestimate®
C$--/sqft
C$-- HOA
What's special
Fully renovatedSecondary dwellingProminent corner commercial propertyExtensive top-to-bottom renovationUpdated plumbingNew insulationNew roof
- 104 days
- 15
- 2
Zillow last checked:
Listing updated:
Listed by:
RE/MAX NIAGARA REALTY LTD, BROKERAGE
Source: TRREB,MLS®#: X13446282 Originating MLS®#: Niagara Association of REALTORS
Originating MLS®#: Niagara Association of REALTORSFacts & features
Interior
Bedrooms & bathrooms
- Bedrooms: 2
- Bathrooms: 2
Primary bedroom
- Level: Second
- Dimensions: 4.48 x 3.43
Bedroom 2
- Level: Second
- Dimensions: 5.27 x 4.18
Bathroom
- Level: Main
- Dimensions: 2.1 x 1.49
Bathroom
- Level: Second
- Dimensions: 2.18 x 2.17
Dining room
- Level: Main
- Dimensions: 4.92 x 2.94
Kitchen
- Level: Main
- Dimensions: 4.9 x 2.98
Laundry
- Level: Second
- Dimensions: 0.88 x 0.8
Living room
- Level: Main
- Dimensions: 4.9 x 3.74
Heating
- Forced Air, Gas
Cooling
- Central Air
Features
- Guest Accommodations
- Flooring: Carpet Free
- Basement: Full
- Has fireplace: Yes
- Fireplace features: Living Room, Electric
Interior area
- Living area range: 700-1100 null
Property
Parking
- Total spaces: 3
Features
- Stories: 2
- Patio & porch: Deck
- Exterior features: Built-In-BBQ
- Has private pool: Yes
- Pool features: Above Ground
- Has spa: Yes
- Spa features: Hot Tub
- Has view: Yes
- View description: Pool
Lot
- Size: 5,105 Square Feet
Details
- Parcel number: 643540062
Construction
Type & style
- Home type: SingleFamily
- Property subtype: Single Family Residence
Materials
- Brick
- Foundation: Stone, Unknown, Concrete
- Roof: Asphalt Rolled
Utilities & green energy
- Sewer: Sewer
Community & HOA
Location
- Region: Niagara Falls
Financial & listing details
- Annual tax amount: C$6,976
- Date on market: 6/15/2026
Price history
Price history is unavailable.
Public tax history
Tax history is unavailable.
Climate risks
Neighborhood: Orchard


Similar homes
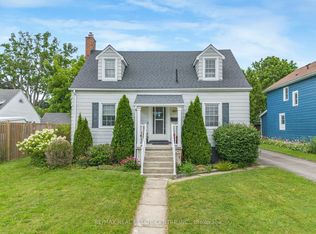
- C$699,0005 bd2 ba-- sqft5857 Murray St, Niagara Falls, ON L2G 2J9For Sale
 MLS ID #X13823952, RE/MAX REAL ESTATE CENTRE INC.. TRREB
 - C$925,0003 bd3 ba-- sqft7331 Sherrilee Cres, Niagara Falls, ON L2H 3T2For Sale
 MLS ID #X13781088, RE/MAX NIAGARA REALTY LTD, BROKERAGE. TRREB
 - C$749,9005 bd2 ba-- sqft4148 Dorchester Rd, Niagara Falls, ON L2E 6N2For Sale
 MLS ID #X13812824, BOSLEY REAL ESTATE LTD.,. TRREB
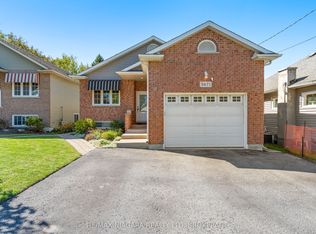
 - C$649,9003 bd2 ba-- sqft5671 Highland Ave, Niagara Falls, ON L2G 4X2For Sale
 MLS ID #X13784292, RE/MAX NIAGARA REALTY LTD, BROKERAGE. TRREB
