Move right into this beautifully renovated storey-and-a-half home in Niagara Falls' desirable north end, where modern updates meet flexible living space. Featuring a spacious 45' x 17' carport, a separate entrance, and professionally renovated main and second floors, this home offers endless possibilities for families, professionals, or multigenerational living.The bright main floor includes a spacious front living area, a versatile den that can serve as a home office or dining room, a main-floor bedroom, and a brand-new full bathroom. The custom kitchen is complete with quartz countertops, brand-new stainless steel appliances, ample cabinetry, and a generous dining area perfect for entertaining family and friends. Fresh paint, new flooring, updated lighting, and large windows fill the home with natural light.Upstairs, you'll find two generously sized bedrooms with oversized windows and new carpeting. The finished basement expands the living space with a large recreation room, an additional bedroom, a second full bathroom, and a spacious utility room, offering excellent flexibility thanks to its separate entrance.Step outside to enjoy the fully fenced backyard, surrounded by mature landscaping for added privacy and complete with a storage shed. Conveniently located within walking distance to shopping, schools, parks, restaurants, transit, professional offices, and everyday amenities, this home truly combines comfort with convenience.Major updates provide added peace of mind, including a furnace, air conditioner, and water heater (2019), roof (2021), and select windows (2022). Virtual staging highlights just a few of the many ways this versatile home can be customized to suit your lifestyle.
For sale
C$599,900
6020 Keith St, Niagara Falls, ON L2J 1K2
3beds
2baths
Single Family Residence
Built in ----
6,150 Square Feet Lot
$-- Zestimate®
C$--/sqft
C$-- HOA
What's special
Separate entranceBright main floorVersatile denCustom kitchenQuartz countertopsBrand-new stainless steel appliancesAmple cabinetry
- 35 days
- 11
- 0
Zillow last checked:
Listing updated:
Listed by:
PEAK GROUP REALTY LTD.
Source: TRREB,MLS®#: X13841972 Originating MLS®#: Niagara Association of REALTORS
Facts & features
Interior
Bedrooms & bathrooms
- Bedrooms: 3
- Bathrooms: 2
Bedroom
- Level: Main
- Dimensions: 3.2 x 3.05
Bedroom
- Level: Second
- Dimensions: 4.17 x 2.95
Bedroom
- Level: Second
- Dimensions: 4.27 x 4.17
Bathroom
- Level: Basement
- Dimensions: 5 x 8
Bathroom
- Level: Main
- Dimensions: 5 x 8
Den
- Level: Basement
- Dimensions: 4.78 x 3.05
Dining room
- Level: Main
- Dimensions: 3.3 x 2.97
Family room
- Level: Basement
- Dimensions: 6.4 x 3.35
Living room
- Features: Hardwood Floor
- Level: Main
- Dimensions: 6.78 x 3.2
Other
- Level: Main
- Dimensions: 5.79 x 3.3
Other
- Level: Basement
- Dimensions: 2.82 x 1.91
Utility room
- Level: Basement
- Dimensions: 4.57 x 3.05
Heating
- Forced Air, Gas
Cooling
- Central Air
Appliances
- Included: Water Heater Owned
Features
- Basement: Partially Finished,Full
- Has fireplace: No
Interior area
- Living area range: 1100-1500 null
Property
Parking
- Total spaces: 3
- Parking features: Private, Other
- Has carport: Yes
Features
- Stories: 1.5
- Pool features: None
- Waterfront features: None
Lot
- Size: 6,150 Square Feet
- Features: Golf
Details
- Parcel number: 642780045
Construction
Type & style
- Home type: SingleFamily
- Property subtype: Single Family Residence
- Attached to another structure: Yes
Materials
- Vinyl Siding
- Foundation: Block
- Roof: Asphalt Shingle
Utilities & green energy
- Sewer: Sewer
Community & HOA
Location
- Region: Niagara Falls
Financial & listing details
- Annual tax amount: C$3,394
- Date on market: 9/30/2026
Price history
Price history is unavailable.
Public tax history
Tax history is unavailable.
Climate risks
Neighborhood: Ker


Similar homes
- C$599,0003 bd2 ba-- sqft6496 Caswell St, Niagara Falls, ON L2J 1B9For Sale
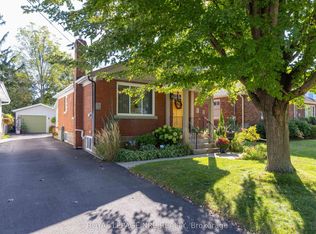 MLS ID #X14029360, ROYAL LEPAGE NRC REALTY. TRREB
- C$595,0003 bd3 ba-- sqft3973 Saint Peter Ave, Niagara Falls, ON L2J 2N9For Sale
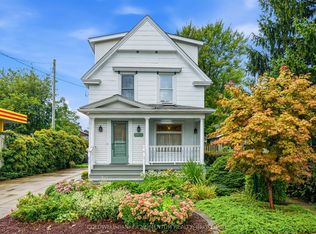 MLS ID #X13771574, COLDWELL BANKER MOMENTUM REALTY, BROKERAGE. TRREB
- C$550,0003 bd2 ba-- sqft3871 Orlando Dr, Niagara Falls, ON L2J 4B5For Sale
 MLS ID #X13852244, ROYAL LEPAGE NRC REALTY. TRREB
- C$649,0003 bd2 ba-- sqft6254 Russell St, Niagara Falls, ON L2J 1P1For Sale
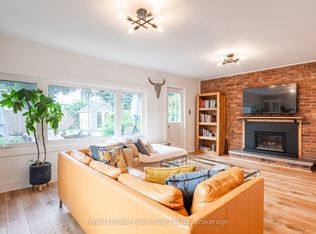 MLS ID #X13800158, Royal LePage Frank Real Estate. TRREB
