Welcome to this updated 2-storey home tucked away on a quiet court in the desirable Mount Carmel neighbourhood. Offering 3 bedrooms, 2.5 bathrooms and a great layout, this home is conveniently located close to shopping, schools, parks and amenities, with quick access to the QEW. The main floor features a welcoming foyer with 9' ceilings leading into the bright, open-concept kitchen, dining area and vaulted great room. The kitchen offers a large island with breakfast bar, quartz countertops, plenty of cabinetry with pullouts, glass backsplash and stainless steel appliances. Upstairs, the spacious primary bedroom features a vaulted ceiling, walk-in closet and 4-piece ensuite. Two additional bedrooms both offer double closets, along with a second full bathroom featuring a walk-in shower and linen closet. The finished basement adds even more living space with a comfortable family room, corner gas fireplace and plenty of storage. Outside, enjoy the landscaped backyard with a concrete patio, new wood deck and storage shed. Additional features include central air, central vacuum, an extra-long garage, double concrete driveway and attractive front landscaping.
For sale
C$688,800
7441 Trinity Ct, Niagara Falls, ON L2H 3A6
3beds
3baths
Single Family Residence
Built in ----
3,593 Square Feet Lot
$-- Zestimate®
C$--/sqft
C$-- HOA
What's special
Quiet courtBright open-concept kitchenQuartz countertopsGlass backsplashStainless steel appliancesWalk-in closetLinen closet
- 40 days
- 23
- 0
Zillow last checked:
Listing updated:
Listed by:
RE/MAX NIAGARA REALTY LTD, BROKERAGE
Source: TRREB,MLS®#: X13828128 Originating MLS®#: Niagara Association of REALTORS
Facts & features
Interior
Bedrooms & bathrooms
- Bedrooms: 3
- Bathrooms: 3
Heating
- Forced Air, Gas
Cooling
- Central Air
Features
- Central Vacuum
- Basement: Finished
- Has fireplace: Yes
- Fireplace features: Natural Gas
Interior area
- Living area range: 1500-2000 null
Property
Parking
- Total spaces: 3
- Parking features: Private
- Has garage: Yes
Features
- Stories: 2
- Pool features: None
Lot
- Size: 3,593 Square Feet
- Features: Cul de Sac/Dead End, Fenced Yard, Public Transit, School
Details
- Parcel number: 642930541
Construction
Type & style
- Home type: SingleFamily
- Property subtype: Single Family Residence
Materials
- Brick, Vinyl Siding
- Foundation: Poured Concrete
- Roof: Asphalt Shingle
Utilities & green energy
- Sewer: Sewer
Community & HOA
Location
- Region: Niagara Falls
Financial & listing details
- Annual tax amount: C$4,529
- Date on market: 9/25/2026
Price history
Price history is unavailable.
Public tax history
Tax history is unavailable.
Climate risks
Neighborhood: Carmel

Similar homes
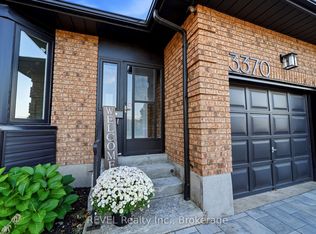
- C$589,0003 bd2 ba-- sqft7410 Trinity Ct, Niagara Falls, ON L2H 3A6For Sale
 MLS ID #X13817046, PROMPTON REAL ESTATE SERVICES CORP.. TRREB
- C$649,0004 bd3 ba-- sqft3417 Michelle Ct, Niagara Falls, ON L2H 3E7For Sale
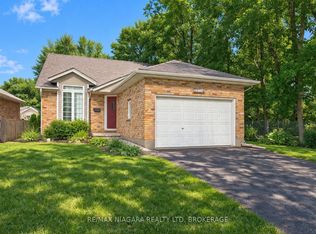 MLS ID #X13862556, RE/MAX NIAGARA REALTY LTD, BROKERAGE. TRREB
- C$749,0003 bd3 ba-- sqft7285 Rolling Acres Cres, Niagara Falls, ON L2J 1E5For Sale
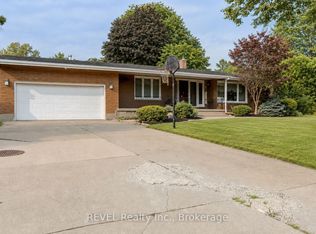 MLS ID #X13808746, REVEL Realty Inc., Brokerage. TRREB
- C$658,0003 bd2 ba-- sqft6773 Crawford St, Niagara Falls, ON L2E 5Z6For Sale
 MLS ID #X14114344, ENGEL & VOLKERS NIAGARA. TRREB
