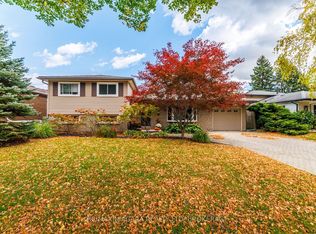
This beautifully updated, detached side split in Niagara Falls' highly desirable north end comes with an incredible backyard retreat set on an impressive 207-foot-deep lot. It offers exceptional outdoor living with an inviting pool, firepit, charming tree swing and a spectacular oversized A-frame-style deck, perfect for entertaining or simply enjoying your own private oasis. Inside, the bright, open-concept main floor features a large kitchen with centre island and lots of storage, generous natural light and sliding doors to the backyard. Fresh paint and new flooring throughout give the home a modern, move-in-ready feel, while recently the two beautifully renovated bathrooms add to its appeal. Upstairs there are three generously sized bedrooms including one with its own private balcony overlooking the backyard, an ideal spot for morning coffee. The basement offers versatility with a finished family/rec room with gas fireplace, an office (currently used as a bedroom), and good-sized laundry room. Additional highlights include large front foyer with convenient interior garage access, concrete driveway with parking for four vehicles, fully fenced yard, mature landscaping and wiring for an emergency with the required generator included to power all your essentials. Ideally located close to great schools, shopping, everyday amenities and convenient QEW access, this is a wonderful opportunity to enjoy a beautifully refreshed home with an extraordinary backyard and room to make it your own! As an added bonus, the sellers are offering $3,000 CASHBACK ON CLOSING for buyers to put toward new kitchen countertops and add their own finishing touch. The rest of the home has been thoughtfully and thoroughly updated, why not get new countertops too!? Buy with confidence! A clean home inspection was completed in October 2026 and is available for prospective buyers to review.
For sale
C$719,000
6470 Gore St, Niagara Falls, ON L2J 1Y1
3beds
2baths
Single Family Residence
Built in ----
10,643 Square Feet Lot
$-- Zestimate®
C$--/sqft
C$-- HOA
What's special
Beautifully updatedIncredible backyard retreatExceptional outdoor livingInviting poolCharming tree swingSpectacular oversized a-frame-style deckBright open-concept main floor
- 8 days
- 29
- 3
Zillow last checked:
Listing updated:
Listed by:
RE/MAX NIAGARA REALTY LTD, BROKERAGE
Source: TRREB,MLS®#: X13884342 Originating MLS®#: Niagara Association of REALTORS
Originating MLS®#: Niagara Association of REALTORSFacts & features
Interior
Bedrooms & bathrooms
- Bedrooms: 3
- Bathrooms: 2
Bedroom
- Level: Second
- Dimensions: 2.98 x 4.59
Bedroom 2
- Level: Second
- Dimensions: 3.49 x 2.84
Bathroom
- Level: Second
- Dimensions: 2.01 x 2.86
Bathroom
- Level: Main
- Dimensions: 1.39 x 2.86
Other
- Level: Second
- Dimensions: 3.21 x 3.6
Dining room
- Level: Main
- Dimensions: 1.96 x 4.17
Family room
- Level: Basement
- Dimensions: 5.25 x 4.16
Foyer
- Level: Main
- Dimensions: 2.64 x 3.18
Kitchen
- Level: Main
- Dimensions: 5.25 x 2.96
Laundry
- Level: Basement
- Dimensions: 2.54 x 3.16
Living room
- Level: Main
- Dimensions: 3.28 x 4.16
Other
- Level: Basement
- Dimensions: 2.61 x 2.85
Heating
- Forced Air, Gas
Cooling
- Central Air
Features
- Flooring: Carpet Free
- Basement: Finished
- Has fireplace: Yes
- Fireplace features: Natural Gas
Interior area
- Living area range: 1100-1500 null
Property
Parking
- Total spaces: 5
- Parking features: Private Double, Garage Door Opener
- Has garage: Yes
Features
- Stories: 2
- Patio & porch: Deck
- Exterior features: Landscaped
- Has private pool: Yes
- Pool features: On Ground
Lot
- Size: 10,643 Square Feet
- Features: Fenced Yard, School, Rectangular Lot
Details
- Additional structures: Shed
- Parcel number: 642830030
- Other equipment: Generator - Partial
Construction
Type & style
- Home type: SingleFamily
- Property subtype: Single Family Residence
Materials
- Brick, Metal/Steel Siding
- Foundation: Concrete Block
- Roof: Asphalt Shingle
Utilities & green energy
- Sewer: Sewer
Community & HOA
Location
- Region: Niagara Falls
Financial & listing details
- Tax assessed value: C$247,000
- Annual tax amount: C$4,319
- Date on market: 10/10/2026
Price history
Price history is unavailable.
Public tax history
Tax history is unavailable.
Climate risks
Neighborhood: Cullimore
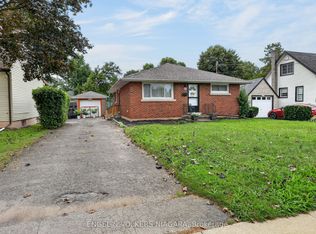
- C$488,0003 bd2 ba-- sqft6534 Riall St, Niagara Falls, ON L2J1Z6For Sale
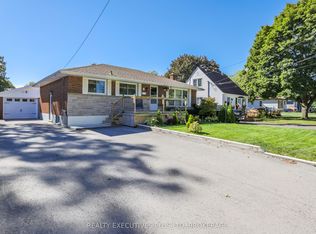
- C$619,9003 bd2 ba-- sqft6528 Stamford Green Dr, Niagara Falls, ON L2J1T8For Sale
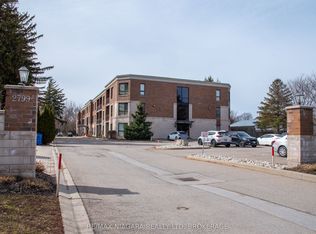
- C$439,0002 bd2 ba-- sqft2799 Saint Paul Ave #306, Niagara Falls, ON L2J2L3For Sale
- C$459,9002 bd2 ba-- sqft2799 Saint Paul Ave #212, Niagara Falls, ON L2J2L3For Sale

Similar homes
- C$769,0003 bd2 ba-- sqft6963 McGill St, Niagara Falls, ON L2J 1L8For Sale
 MLS ID #X14087724, ROYAL LEPAGE NRC REALTY. TRREB
 - C$719,9004 bd3 ba-- sqft2753 Saint Paul Ave, Niagara Falls, ON L2J 2L3For Sale
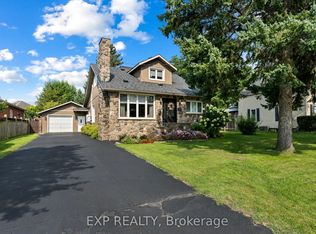 MLS ID #X13808314, EXP REALTY. TRREB
 - C$649,9003 bd2 ba-- sqft6725 Randy Dr, Niagara Falls, ON L2E 5N3For Sale
 MLS ID #X14091124, ROYAL LEPAGE NRC REALTY. TRREB
 - C$650,0004 bd3 ba-- sqft3360 Baker Cres, Niagara Falls, ON L2J 3L9For Sale
 MLS ID #X14091150, RE/MAX NIAGARA REALTY LTD, BROKERAGE. TRREB
