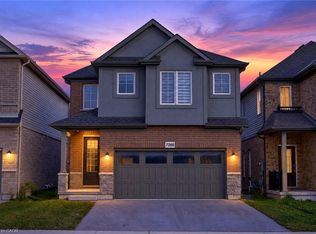
This newly built two-storey home is filled with thoughtful amenities and a contemporary aesthetic that welcomes you the moment you arrive. The sleek exterior and two-car garage set the tone for the modern design carried throughout. Inside, the main floor flows beautifully with a bright, welcoming entrance, a convenient powder room, and an open-concept kitchen, living, and dining area. The kitchen features stylish statement lighting, a large island, and a well-designed layout complete with a pot filler — every detail thoughtfully planned for cooking, entertaining, and everyday living. From here, you have direct access to the covered back deck, offering shelter from sun or rain and extending your living space outdoors. The living room is anchored by a beautiful fireplace that can be enjoyed from the kitchen and dining room, creating a warm, connected atmosphere throughout the main floor. Upstairs, you’ll find four spacious bedrooms. The primary suite is a standout, offering a luxurious ensuite with a beautiful soaker tub, a two-sink vanity, and a modern shower with textured tiles worthy of a magazine. A second bedroom also features its own ensuite, and a third full bathroom serves the remaining bedrooms. The second-floor laundry room adds everyday convenience for busy families. The basement is equipped with a kitchen, bedroom, and three-piece bathroom, and includes a separate entrance — ideal for extended family and guests. This home is truly move-in ready and waiting for your personal touch. Located close to grocery stores, golf courses, parks, and many other amenities, it offers comfort, convenience, and modern living for today’s family.
For sale
C$915,000
8905 Angie Dr, Niagara Falls, ON L2H 0M9
5beds
2,069sqft
Single Family Residence, Residential
Built in ----
3,977 Square Feet Lot
$-- Zestimate®
C$442/sqft
C$-- HOA
What's special
Sleek exteriorTwo-car garageBright welcoming entranceConvenient powder roomStylish statement lightingLarge islandPot filler
- 54 days
- 35
- 3
Zillow last checked:
Listing updated:
Listed by:
David Boersma, Broker,
RE/MAX Escarpment Realty Inc.,
Danielle Marie Ralph, Salesperson,
RE/MAX Escarpment Realty Inc.
Source: ITSO,MLS®#: 40866526Originating MLS®#: Cornerstone Association of REALTORS®
Facts & features
Interior
Bedrooms & bathrooms
- Bedrooms: 5
- Bathrooms: 5
- Full bathrooms: 4
- 1/2 bathrooms: 1
- Main level bathrooms: 1
Bedroom
- Level: Second
Bedroom
- Level: Second
Bedroom
- Features: Ensuite
- Level: Second
Other
- Features: Ensuite
- Level: Second
Bedroom
- Level: Basement
Bathroom
- Features: 2-Piece
- Level: Main
Bathroom
- Features: 4-Piece
- Level: Second
Bathroom
- Features: 4-Piece, Ensuite
- Level: Second
Bathroom
- Features: 3-Piece
- Level: Basement
Other
- Features: 5+ Piece, Ensuite
- Level: Second
Dining room
- Level: Main
Foyer
- Level: Main
Kitchen
- Level: Main
Laundry
- Level: Second
Living room
- Level: Main
Recreation room
- Description: With Kitchen
- Level: Basement
Heating
- Forced Air
Cooling
- Central Air
Appliances
- Included: Water Heater
- Laundry: Upper Level
Features
- Auto Garage Door Remote(s), In-law Capability
- Basement: Separate Entrance,Full,Finished,Sump Pump
- Number of fireplaces: 1
Interior area
- Total structure area: 2,818
- Total interior livable area: 2,069 sqft
- Finished area above ground: 2,069
- Finished area below ground: 749
Property
Parking
- Total spaces: 4
- Parking features: Attached Garage, Private Drive Double Wide
- Attached garage spaces: 2
- Uncovered spaces: 2
Features
- Stories: 2
- Patio & porch: Deck
- Frontage type: North
- Frontage length: 41.00
Lot
- Size: 3,977 Square Feet
- Dimensions: 41 x 97
- Features: Urban, Near Golf Course, School Bus Route, Schools, Shopping Nearby
Details
- Parcel number: 642642738
- Zoning: R1F-1153
Construction
Type & style
- Home type: SingleFamily
- Architectural style: Contemporary
- Property subtype: Single Family Residence, Residential
Materials
- Stucco, Vinyl Siding, Other
- Foundation: Poured Concrete
- Roof: Asphalt Shing
Condition
- New Construction
- New construction: No
Utilities & green energy
- Sewer: Sewer (Municipal)
- Water: Municipal
Community & HOA
Location
- Region: Niagara Falls
Financial & listing details
- Price per square foot: C$442/sqft
- Annual tax amount: C$1
- Date on market: 9/25/2026
- Inclusions: Other, All Elfs
Price history
| Date | Event | Price |
|---|---|---|
| 10/29/2026 | Price change | C$915,000-3.7%C$442/sqft |
Source: ITSO #40866526 Report a problem | ||
| 9/25/2026 | Listed for sale | C$949,900C$459/sqft |
Source:  TRREB #X13828362 Report a problem | ||
Public tax history
Tax history is unavailable.
Climate risks
Neighborhood: Garner
Nearby schools
Schools provided by the listing agent
- Elementary: Forestview, Prince Phillip French Immersion
- High: Westlane, A.N Myres (French Immersion)
Source: ITSO. This data may not be complete. We recommend contacting the local school district to confirm school assignments for this home.

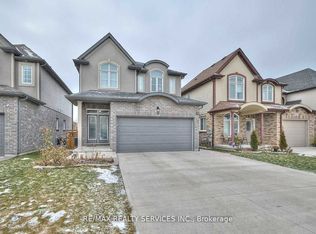

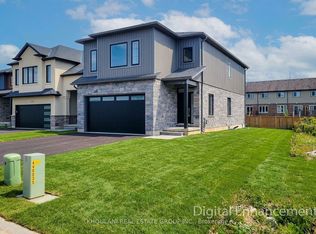
Similar homes
- C$899,5004 bd3 ba1.8k sqft9147 Hendershot Blvd, Niagara Falls, ON L2H 0E3For Sale
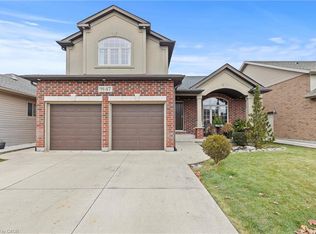 MLS ID #40874808, Greg Sykes, Salesperson, RE/MAX Niagara Realty Ltd.. ITSO
- C$999,0005 bd4 ba2.1k sqft9128 Hendershot Blvd, Niagara Falls, ON L2H 0E3For Sale
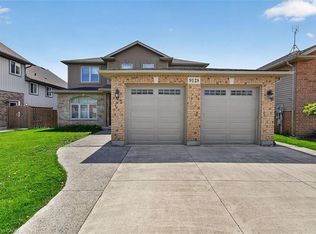 MLS ID #40863264, Mico Brujic, Salesperson, Keller Williams Complete Realty. ITSO
- C$949,9004 bd3 ba2k sqft7286 Parkside Rd, Niagara Falls, ON L2H 3V5For Sale
 MLS ID #40875517, Tammy Trowers, Salesperson, Right at Home Realty. ITSO
- C$949,9004 bd3 ba2.5k sqft7474 Sherrilee Cres, Niagara Falls, ON L2H 3T4For Sale
 MLS ID #40868960, Jojo Yuzhou Ma, Office Manager, Bay Street Group Inc.. ITSO
