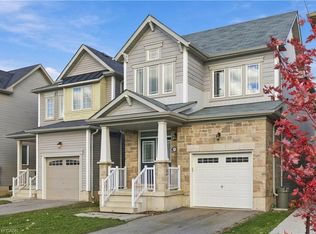
Welcome to the highly sought-after Splendour community by Pinewood Niagara Builders! This stunning "Beauty" model (Elevation A) boasts 2,508 sq ft of exceptionally designed, sun-filled living space. The main floor features an impressive, airy foyer leading into a massive 27' x 22' open-concept Living, Dining, and Kitchen area-complete with a sprawling chef's island and convenient large walk-in pantry, perfect for effortless entertaining. Upstairs, the spacious layout features a luxurious primary bedroom with an expansive walk-in closet and a private ensuite bath. Three additional generous bedrooms include a unique front-facing bedroom that features its own private walk-out to an outdoor terrace! Complete with a main-floor powder room and a separate entrance to a large mudroom with direct access to the basement. Enjoy a premium East-facing backyard, offering stunning morning sunlight and a layout perfectly suited for Feng Shui and Vastu-conscious buyers. Nestled in a prime central location less than a 10-minute drive to the breathtaking Niagara Falls and world-class attractions! Just minutes to Costco, the MacBain Centre, top schools, the QEW and the Niagara Parkway!
For sale
C$899,900
7531 Splendour Dr, Niagara Falls, ON L2H 3V8
4beds
2,521sqft
Single Family Residence, Residential
Built in 2023
98 Square Feet Lot
$-- Zestimate®
C$357/sqft
C$-- HOA
What's special
Impressive airy foyerLarge walk-in pantryLuxurious primary bedroomExpansive walk-in closetPrivate ensuite bathThree additional generous bedroomsMain-floor powder room
- 1 day
- 18
- 0
Zillow last checked:
Listing updated:
Listed by:
Elizabeth Hayde, Salesperson,
RE/MAX Real Estate Centre Inc.
Source: ITSO,MLS®#: 40875940Originating MLS®#: Cornerstone Association of REALTORS®
Facts & features
Interior
Bedrooms & bathrooms
- Bedrooms: 4
- Bathrooms: 2
- Full bathrooms: 1
- 1/2 bathrooms: 1
- Main level bathrooms: 1
Kitchen
- Level: Main
Heating
- Forced Air
Cooling
- Central Air
Appliances
- Included: Dishwasher, Dryer, Range Hood, Refrigerator, Stove, Washer
Features
- Water Meter
- Windows: Window Coverings
- Basement: Full,Unfinished
- Has fireplace: No
Interior area
- Total structure area: 2,521
- Total interior livable area: 2,521 sqft
- Finished area above ground: 2,521
Video & virtual tour
Property
Parking
- Total spaces: 4
- Parking features: Attached Garage, Private Drive Double Wide
- Attached garage spaces: 2
- Uncovered spaces: 2
Features
- Stories: 2
- Frontage type: East
- Frontage length: 35.99
Lot
- Size: 98 Square Feet
- Dimensions: 35.99 x
- Features: Urban, Library, Major Highway, Park, Playground Nearby, Rec./Community Centre, Schools, Shopping Nearby
Details
- Parcel number: 642631753
- Zoning: R3
Construction
Type & style
- Home type: SingleFamily
- Architectural style: Traditional
- Property subtype: Single Family Residence, Residential
Materials
- Brick, Vinyl Siding
- Foundation: Concrete Perimeter
- Roof: Asphalt Shing
Condition
- 0-5 Years
- New construction: No
- Year built: 2023
Utilities & green energy
- Sewer: Sewer (Municipal)
- Water: Municipal-Metered
Community & HOA
Community
- Security: Smoke Detector
Location
- Region: Niagara Falls
Financial & listing details
- Price per square foot: C$357/sqft
- Annual tax amount: C$8,429
- Date on market: 11/3/2026
- Inclusions: Dishwasher, Dryer, Range Hood, Refrigerator, Smoke Detector, Stove, Washer, Window Coverings, Stainless Steel Kitchen Appliances: Fridge, Stove And B/I Dishwasher. Clothes Washer & Clothes Dryer. All Elf's, Pot Lights, Custom Window Coverings, Cac
Price history
| Date | Event | Price |
|---|---|---|
| 11/3/2026 | Listed for sale | C$899,900C$357/sqft |
Source:  TRREB #X14141982 Report a problem | ||
Public tax history
Tax history is unavailable.
Climate risks
Neighborhood: Garner
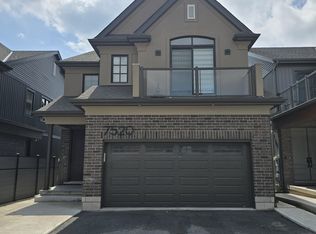
- C$999,9995 bd2 ba-- sqft7520 Splendour Dr N, Niagara Falls, ON L2H0K7New Construction
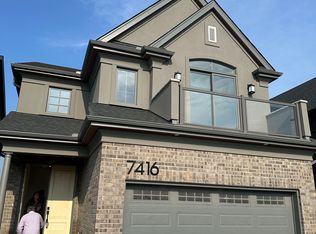
- C$1,8002 bd1 ba-- sqft7416 Parkside Rd, Niagara Falls, ON L2H0K7For Rent
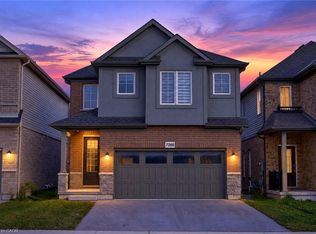
- C$949,9004 bd3 ba2k sqft7286 Parkside Rd, Niagara Falls, ON L2H3V5For Sale
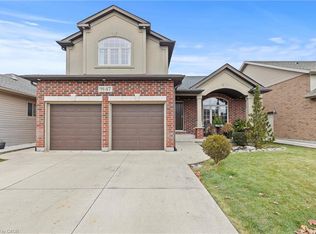
- C$829,9993 bd3 ba-- sqft8571 Dogwood Cres, Niagara Falls, ON L2H0K7For Sale

Similar homes
- C$949,9004 bd3 ba2k sqft7286 Parkside Rd, Niagara Falls, ON L2H 3V5For SaleMLS ID #40875517, Tammy Trowers, Salesperson, Right at Home Realty. ITSO
- C$899,5004 bd3 ba1.8k sqft9147 Hendershot Blvd, Niagara Falls, ON L2H 0E3For Sale
 MLS ID #40874808, Greg Sykes, Salesperson, RE/MAX Niagara Realty Ltd.. ITSO
- C$949,9004 bd3 ba2.5k sqft7474 Sherrilee Cres, Niagara Falls, ON L2H 3T4For Sale
 MLS ID #40868960, Jojo Yuzhou Ma, Office Manager, Bay Street Group Inc.. ITSO
- C$629,9003 bd3 ba1.8k sqft8713 Sourgum Ave, Niagara Falls, ON L2H 3S3New Construction
 MLS ID #40875562, Rob Golfi, Salesperson, RE/MAX Escarpment Golfi Realty Inc.. ITSO
- $450,0004 bd2 ba2.5k sqft623 Buffalo Ave, Niagara Falls, NY 14303For Sale
 MLS ID #B1727076, Louis S Rizzo, Listing by: Howard Hanna WNY Inc.. NYSAMLSs
