Welcome to this 3-bedroom ranch tucked away on a low-traffic court in a convenient North Tonawanda location. Just minutes from the Erie Canal, Gateway Harbor and the shops, restaurants and entertainment along Webster Street, with Niagara Falls Boulevard, Wegmans, Tops and plenty of everyday conveniences nearby.
The updated eat-in kitchen features stainless steel appliances, a deep rectangular sink, durable flooring and sliding glass doors leading to a spacious, fully fenced backyard with deck and gazebo—great for relaxing, entertaining or pets. Hardwood floors add warmth throughout the home, while the attached one-car garage provides convenient direct access to the kitchen and backyard.
Additional highlights include central air conditioning, an updated 150-amp electrical service/panel, and a roof approximately 9 years old. The full basement offers additional usable space, laundry with washer and dryer included, and a convenient half bath. Kitchen appliances, washer and dryer are all included.
A comfortable and affordable ranch in a convenient North Tonawanda location, ready for its next owner!
Open House Dates - Wed., Aug. 19: 4:30–7:00 PM, Sat., Aug. 22: 1:00–3:00 PM, Sun., Aug. 23: 11:00 AM–1:00 PM
Pending
$259,900
179 Belmont Ct E, North Tonawanda, NY 14120
3beds
1,072sqft
Single Family Residence
Built in 1957
9,509 Square Feet Lot
$-- Zestimate®
$242/sqft
$-- HOA
What's special
Spacious fully fenced backyardCentral air conditioningAttached one-car garageDeck and gazeboStainless steel appliancesLow-traffic courtConvenient half bath
- 16 days
- 1,827
- 62
Zillow last checked:
Listing updated:
Listed by:
Howard Hanna WNY Inc. 716-634-4200,
Robert J Knab 716-863-6744
Source: NYSAMLSs,MLS#: B1707001 Originating MLS: Buffalo
Originating MLS: BuffaloFacts & features
Interior
Bedrooms & bathrooms
- Bedrooms: 3
- Bathrooms: 2
- Full bathrooms: 1
- 1/2 bathrooms: 1
- Main level bathrooms: 1
- Main level bedrooms: 3
Bedroom 1
- Level: First
Bedroom 2
- Level: First
Bedroom 3
- Level: First
Family room
- Level: First
Kitchen
- Level: First
Heating
- Electric, Forced Air
Cooling
- Central Air
Appliances
- Included: Built-In Refrigerator, Convection Oven, Dryer, Dishwasher, Exhaust Fan, Gas Cooktop, Gas Oven, Gas Range, Gas Water Heater, Microwave, Refrigerator, Range Hood, Washer
- Laundry: In Basement
Features
- Eat-in Kitchen, Separate/Formal Living Room, Granite Counters, Sliding Glass Door(s), Storage, Solid Surface Counters, Window Treatments, Bedroom on Main Level, Programmable Thermostat
- Flooring: Hardwood, Laminate, Luxury Vinyl, Varies
- Doors: Sliding Doors
- Windows: Drapes
- Basement: Full
- Has fireplace: No
Interior area
- Total structure area: 1,072
- Total interior livable area: 1,072 sqft
Property
Parking
- Total spaces: 1
- Parking features: Attached, Electricity, Garage, Garage Door Opener
- Attached garage spaces: 1
Features
- Levels: One
- Stories: 1
- Patio & porch: Deck
- Exterior features: Awning(s), Concrete Driveway, Deck, Private Yard, See Remarks
Lot
- Size: 9,509 Square Feet
- Dimensions: 77 x 123
- Features: Rectangular, Rectangular Lot, Residential Lot
Details
- Additional structures: Shed(s), Storage
- Parcel number: 2912001850080003026000
- Special conditions: Standard
Construction
Type & style
- Home type: SingleFamily
- Architectural style: Ranch
- Property subtype: Single Family Residence
Materials
- Attic/Crawl Hatchway(s) Insulated, Frame, Vinyl Siding, Copper Plumbing
- Foundation: Poured
- Roof: Asphalt
Condition
- Resale
- Year built: 1957
Utilities & green energy
- Electric: Circuit Breakers
- Sewer: Community/Coop Sewer
- Water: Connected, Public
- Utilities for property: High Speed Internet Available, Water Connected
Green energy
- Energy efficient items: Appliances
Community & HOA
Community
- Features: Trails/Paths
- Subdivision: Park Village Pt 03
Location
- Region: North Tonawanda
Financial & listing details
- Price per square foot: $242/sqft
- Tax assessed value: $87,500
- Annual tax amount: $4,643
- Date on market: 8/14/2026
- Cumulative days on market: 16 days
- Listing terms: Cash,Conventional,FHA,VA Loan
Estimated market value
Not available
Estimated sales range
Not available
$2,179/mo
Price history
| Date | Event | Price |
|---|---|---|
| 8/27/2026 | Pending sale | $259,900$242/sqft |
Source:  NYSAMLSs #B1707001 Report a problem NYSAMLSs #B1707001 Report a problem | ||
| 8/14/2026 | Listed for sale | $259,900+86.3%$242/sqft |
Source: NYSAMLSs #B1707001 Report a problem | ||
| 10/27/2017 | Sold | $139,500+71.2%$130/sqft |
Source: Public Record Report a problem | ||
| 9/15/2000 | Sold | $81,500$76/sqft |
Source: Public Record Report a problem | ||
Public tax history
| Year | Property taxes | Tax assessment |
|---|---|---|
| 2025 | -- | $87,500 |
| 2024 | -- | $87,500 |
| 2023 | -- | $87,500 |
| 2022 | -- | $87,500 |
| 2021 | -- | $87,500 |
| 2020 | -- | $87,500 |
| 2019 | -- | $87,500 |
| 2018 | -- | $87,500 |
| 2017 | $3,952 | $87,500 |
| 2016 | -- | $87,500 |
| 2015 | -- | $87,500 |
| 2014 | -- | $87,500 |
| 2013 | -- | $87,500 |
| 2012 | -- | $87,500 |
| 2011 | -- | $87,500 |
| 2010 | -- | $87,500 |
| 2009 | -- | $87,500 |
| 2008 | -- | $87,500 |
| 2007 | -- | $87,500 |
| 2006 | -- | $87,500 |
| 2005 | -- | $87,500 +8% |
| 2004 | -- | $81,000 |
| 2003 | -- | $81,000 |
| 2002 | -- | $81,000 |
| 2001 | -- | $81,000 +52.5% |
| 2000 | -- | $53,100 |
Find assessor info on the county website
Monthly payment
Climate risks
Neighborhood: 14120
Nearby schools
Schools provided by the listing agent
- District: North Tonawanda
Source: NYSAMLSs. This data may not be complete. We recommend contacting the local school district to confirm school assignments for this home.
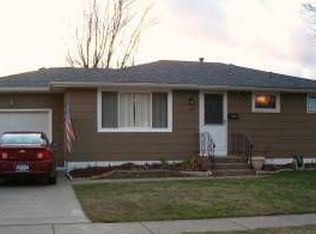
- $217,3003 bd1 ba890 sqft185 Belmont Ct E, North Tonawanda, NY 14120Off Market
- $247,2003 bd1 ba1.2k sqft171 Belmont Ct E, North Tonawanda, NY 14120Off Market
- $252,2003 bd1 ba1.3k sqft116 Brentwood Dr, North Tonawanda, NY 14120Off Market
- $243,9003 bd1 ba1.1k sqft122 Brentwood Dr, North Tonawanda, NY 14120Off Market
Similar homes
- $274,9003 bd2 ba1.2k sqft1340 Parkview Dr, North Tonawanda, NY 14120For Sale

 MLS ID #S1710281, Luke Brooks, Listing by: Landquest Inc.. NYSAMLSs
 - $279,9003 bd2 ba1.1k sqft1700 Eggert Rd, Amherst, NY 14226For Sale
 MLS ID #B1709443, Ashley M Hansen, Listing by: MJ Peterson Real Estate Inc.. NYSAMLSs
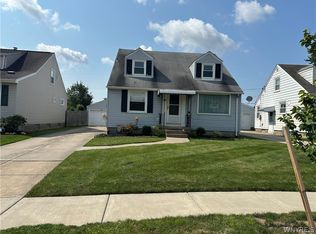
 - $264,8004 bd2 ba1.5k sqft14 Quaker Ridge Rd, Tonawanda, NY 14150For Sale
 MLS ID #B1703890, Dawn M Brown, Listing by: MJ Peterson Real Estate Inc.. NYSAMLSs
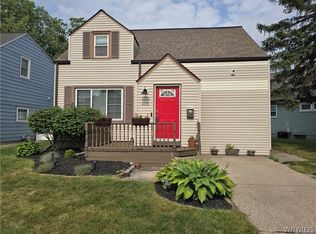
 - $249,9003 bd2 ba1.3k sqft233 Rosedale Blvd, Amherst, NY 14226For Sale
 MLS ID #B1710164, Mark J Brylinski, Listing by: HUNT Real Estate ERA. NYSAMLSs
 - $269,7773 bd2 ba1.2k sqft129 Maple Rd, Williamsville, NY 14221For SaleMLS ID #B1698447, Louis Vinci, Listing by: Howard Hanna WNY Inc.. NYSAMLSs
- $349,9003 bd1 ba1.5k sqft7384 Nash Rd, North Tonawanda, NY 14120For SaleMLS ID #B1709497, Chrystal A Manzare, Listing by: Howard Hanna WNY Inc.. NYSAMLSs
- $246,5004 bd1 ba1.2k sqft244 McConkey Dr, Buffalo, NY 14223For SaleMLS ID #B1701320, Brenda O'Connor, Listing by: Trank Real Estate. NYSAMLSs
- $249,9003 bd2 ba1.3k sqft4765 N Bailey Ave, Buffalo, NY 14226For SaleMLS ID #B1694527, Lauren Partridge, Listing by: Howard Hanna WNY Inc.. NYSAMLSs
- $275,0003 bd2 ba1k sqft220 Treehaven Rd, Cheektowaga, NY 14215For SaleMLS ID #B1705132, William Abels, Listing by: HUNT Real Estate ERA. NYSAMLSs
- $245,0003 bd1 ba1.1k sqft1505 Colvin Blvd, Buffalo, NY 14223For SaleMLS ID #B1687791, Salvatore Anello, Listing by: Howard Hanna WNY Inc.. NYSAMLSs
- $275,0003 bd2 ba1.4k sqft207 Wardman Rd, Buffalo, NY 14217For SaleMLS ID #B1705759, Jason Zgoda, Listing by: Howard Hanna WNY Inc.. NYSAMLSs
- $260,0004 bd2 ba1.5k sqft289 S Union Rd, Williamsville, NY 14221For SaleMLS ID #B1704712, Boris Zinaja, Listing by: Realty Smith Inc.. NYSAMLSs
- $274,9003 bd1 ba1.4k sqft75 W Hazeltine Ave, Buffalo, NY 14217For SaleMLS ID #B1709269, Jamie Zglinicki, Listing by: Berkshire Hathaway Homeservices Zambito Realtors. NYSAMLSs
- $245,0003 bd2 ba1.3k sqft253 Kirkwood Dr, Buffalo, NY 14224For SaleMLS ID #B1708061, Jenna Casillo, Listing by: WNY Metro Roberts Realty. NYSAMLSs
- $299,9993 bd1 ba1.1k sqft22 Castle Ct, Amherst, NY 14226For SaleMLS ID #B1690736, Susan Hallac, Listing by: Recckio R.E. & Development,Inc. NYSAMLSs
- $289,0003 bd2 ba1.6k sqft504 Capen Blvd, Amherst, NY 14226For SaleMLS ID #B1701658, Ann Finneran, Listing by: Red Door Real Estate WNY LLC. NYSAMLSs
- $265,0003 bd2 ba1.5k sqft4429 Lake Ave, Lockport, NY 14094For SaleMLS ID #B1697185, Deborah A Carpenter, Listing by: Berkshire Hathaway Homeservices Zambito Realtors. NYSAMLSs
- $194,9002 bd1 ba1.2k sqft83 Elm Rd, Amherst, NY 14226For SaleMLS ID #B1707336, Dave J Measer, Listing by: REMAX North. NYSAMLSs
- $234,9003 bd2 ba1.1k sqft23 Diane Dr, Cheektowaga, NY 14225For SaleMLS ID #B1706816, Debra A Harrison, Listing by: HUNT Real Estate ERA. NYSAMLSs
- $275,0004 bd2 ba1.2k sqft65 Pleasant View Dr, Lancaster, NY 14086For SaleMLS ID #B1696274, Brianna Maloney, Listing by: Howard Hanna WNY Inc.. NYSAMLSs
