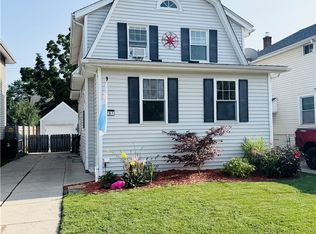
Welcome to this adorable two-story home full of character and charm located in the desirable heart of Kenmore Village! This inviting property offers a warm and welcoming atmosphere with comfortable living space and timeless appeal.
Step inside to discover a newly renovated kitchen featuring updated cabinetry, stylish finishes, and beautiful quartz countertops. The beautifully renovated bathroom is clean, crisp, and modern highlighting a floating vanity.
New flooring throughout the home adds a fresh cohesive feel throughout the space, creates a warm and inviting appeal. Updated chandelier and light fixtures enhance the space, creating a bright and welcoming atmosphere! Seller is currently working on replacing all the windows in the home prior to closing.
Outside your door, enjoy the convenience of being just minutes away from local shops, popular restaurants, parks, and everyday amenities. Whether your grabbing coffee, exploring neighborhood boutiques, or enjoying a night out, you'll love the charm and walkability of this sought-after village location.
With its tasteful updates , inviting spaces and prime location, this move-in ready gem is ready for it's next owner to simply experience the modern updates and small town charm in this beautiful Kenmore home!
Active
$275,000
75 W Hazeltine Ave, Buffalo, NY 14217
3beds
1,484sqft
Single Family Residence
Built in 1920
3,972 Square Feet Lot
$-- Zestimate®
$185/sqft
$-- HOA
What's special
Stylish finishesBeautifully renovated bathroomNewly renovated kitchenInviting spacesWarm and inviting appealFloating vanityUpdated cabinetry
- 77 days |
- 1,296 |
- 76 |
Zillow last checked:
Listing updated:
Listed by:
Berkshire Hathaway Homeservices Zambito Realtors 585-798-9898,
Jamie Zglinicki 716-998-9397
Source: NYSAMLSs,MLS#: B1685369 Originating MLS: Buffalo
Originating MLS: BuffaloFacts & features
Interior
Bedrooms & bathrooms
- Bedrooms: 3
- Bathrooms: 1
- Full bathrooms: 1
Heating
- Gas, Forced Air
Cooling
- Central Air
Appliances
- Included: Dishwasher, Electric Cooktop, Disposal, Gas Water Heater, Microwave, Refrigerator, See Remarks
Features
- Attic, Separate/Formal Dining Room, Entrance Foyer, Eat-in Kitchen, Home Office, Quartz Counters
- Flooring: Carpet, Hardwood, Tile, Varies
- Windows: Storm Window(s)
- Basement: Full,Sump Pump
- Has fireplace: No
Interior area
- Total structure area: 1,484
- Total interior livable area: 1,484 sqft
Property
Parking
- Total spaces: 1
- Parking features: Detached, Garage
- Garage spaces: 1
Features
- Levels: Two
- Stories: 2
- Patio & porch: Covered, Porch
- Exterior features: Concrete Driveway
Lot
- Size: 3,972 Square Feet
- Dimensions: 35 x 113
- Features: Rectangular, Rectangular Lot, Residential Lot
Details
- Parcel number: 1464010783000003048000
- Special conditions: Standard
Construction
Type & style
- Home type: SingleFamily
- Architectural style: Bungalow,Two Story
- Property subtype: Single Family Residence
Materials
- Shake Siding, Stone
- Foundation: Block
- Roof: Asphalt
Condition
- Resale
- Year built: 1920
Utilities & green energy
- Sewer: Connected
- Water: Connected, Public
- Utilities for property: Electricity Connected, High Speed Internet Available, Sewer Connected, Water Connected
Community & HOA
Community
- Subdivision: Holland Land
HOA
- Amenities included: None
Location
- Region: Buffalo
Financial & listing details
- Price per square foot: $185/sqft
- Tax assessed value: $43,700
- Annual tax amount: $4,244
- Date on market: 5/30/2026
- Cumulative days on market: 61 days
- Listing terms: Cash,Conventional,FHA,USDA Loan,VA Loan
Estimated market value
Not available
Estimated sales range
Not available
Not available
Price history
| Date | Event | Price |
|---|---|---|
| 8/1/2026 | Listed for sale | $275,000$185/sqft |
Source:  NYSAMLSs #B1685369 Report a problem NYSAMLSs #B1685369 Report a problem | ||
| 7/27/2026 | Pending sale | $275,000$185/sqft |
Source: NYSAMLSs #B1685369 Report a problem | ||
| 5/31/2026 | Listed for sale | $275,000+139.1%$185/sqft |
Source: NYSAMLSs #B1685369 Report a problem | ||
| 9/26/2025 | Sold | $115,000$77/sqft |
Source: Public Record Report a problem | ||
Public tax history
| Year | Property taxes | Tax assessment |
|---|---|---|
| 2025 | -- | $43,700 |
| 2024 | -- | $43,700 |
| 2023 | -- | $43,700 |
| 2022 | -- | $43,700 |
| 2021 | -- | $43,700 |
| 2020 | -- | $43,700 |
| 2019 | -- | $43,700 |
| 2018 | -- | $43,700 |
| 2017 | $2,338 +186.1% | $43,700 |
| 2016 | $817 | $43,700 |
| 2015 | -- | $43,700 |
| 2014 | -- | $43,700 |
| 2013 | -- | $43,700 |
| 2012 | -- | $43,700 |
| 2011 | -- | $43,700 |
| 2010 | -- | $43,700 |
| 2009 | -- | $43,700 |
| 2008 | -- | $43,700 |
| 2007 | -- | $43,700 |
| 2006 | -- | $43,700 |
| 2005 | -- | $43,700 |
| 2004 | -- | $43,700 |
| 2003 | -- | $43,700 |
| 2002 | -- | $43,700 |
| 2001 | -- | $43,700 |
| 2000 | -- | $43,700 |
Find assessor info on the county website
Monthly payment
Climate risks
Neighborhood: Kenmore
Nearby schools
GreatSchools rating
- 5/10Charles A Lindbergh Elementary SchoolGrades: K-4Distance: 1.1 mi
- 4/10Kenmore West Senior High SchoolGrades: 8-12Distance: 1.1 mi
- 8/10Herbert Hoover Middle SchoolGrades: 5-7Distance: 1.6 mi
Schools provided by the listing agent
- District: Kenmore-Tonawanda Union Free District
Source: NYSAMLSs. This data may not be complete. We recommend contacting the local school district to confirm school assignments for this home.
- $254,6003 bd2 ba1.9k sqft77 W Hazeltine Ave, Buffalo, NY 14217Off Market
- $102,5001 bd1 ba486 sqft67 W Hazeltine Ave, Buffalo, NY 14217Off Market
- $273,9005 bd2 ba2.3k sqft79 W Hazeltine Ave, Buffalo, NY 14217Off Market
- $247,7003 bd1 ba1.3k sqft65 W Hazeltine Ave, Buffalo, NY 14217Off Market

- $198,4003 bd1 ba924 sqft63 W Hazeltine Ave, Buffalo, NY 14217Off Market
- $277,3006 bd2 ba2.2k sqft83 W Hazeltine Ave, Buffalo, NY 14217Off Market
- $251,4003 bd2 ba1.1k sqft72 Tremaine Ave, Buffalo, NY 14217Off Market
- $226,2003 bd1 ba1.4k sqft66 Tremaine Ave, Buffalo, NY 14217Off Market
A local agent can set up tours, give advice and negotiate with sellers.
Similar homes
- $290,0003 bd2 ba1.4k sqft207 Wardman Rd, Buffalo, NY 14217For Sale
 MLS ID #B1705759, Jason Zgoda, Listing by: Howard Hanna WNY Inc.. NYSAMLSs
 - $279,8003 bd2 ba1.5k sqft123 Hiler Ave, Buffalo, NY 14217For Sale
 MLS ID #B1704997, Robyn Sansone, Listing by: WNYbyOwner.com. NYSAMLSs
 - $300,0003 bd2 ba1.5k sqft181 Knowlton Ave, Buffalo, NY 14217For Sale
 MLS ID #B1703556, Alexis Erway, Listing by: Howard Hanna WNY Inc.. NYSAMLSs
 - $275,0003 bd2 ba1k sqft220 Treehaven Rd, Cheektowaga, NY 14215For Sale
 MLS ID #B1705132, William Abels, Listing by: HUNT Real Estate ERA. NYSAMLSs
 - $279,9003 bd2 ba1.5k sqft90 Hedley Pl, Buffalo, NY 14208For SaleMLS ID #B1703663, Annina F Quarantello, Listing by: Great Lakes Real Estate Inc.. NYSAMLSs
- $289,0003 bd2 ba1.6k sqft504 Capen Blvd, Amherst, NY 14226For SaleMLS ID #B1701658, Ann Finneran, Listing by: Red Door Real Estate WNY LLC. NYSAMLSs
- $269,9003 bd2 ba1.3k sqft233 Rosedale Blvd, Amherst, NY 14226For SaleMLS ID #B1701764, Mark J Brylinski, Listing by: HUNT Real Estate ERA. NYSAMLSs
- $275,0003 bd2 ba1.6k sqft49 Massachusetts Ave, Buffalo, NY 14213For SaleMLS ID #B1692792, Ayat Nieves, Listing by: Iconic Real Estate. NYSAMLSs
- $250,0004 bd1 ba1.2k sqft244 McConkey Dr, Buffalo, NY 14223For SaleMLS ID #B1701320, Brenda O'Connor, Listing by: Trank Real Estate. NYSAMLSs
- $279,9003 bd1 ba1k sqft1158 Woodstock Ave, Tonawanda, NY 14150For SaleMLS ID #B1704532, Sarah Ibrahim, Listing by: WNY Metro Roberts Realty. NYSAMLSs
- $249,9003 bd2 ba1.3k sqft4765 N Bailey Ave, Buffalo, NY 14226For SaleMLS ID #B1694527, Lauren Partridge, Listing by: Howard Hanna WNY Inc.. NYSAMLSs
- $249,9003 bd2 ba1.7k sqft60 Liberty Ter, Buffalo, NY 14215For SaleMLS ID #B1683612, Samara Robinson, Listing by: HUNT Real Estate ERA. NYSAMLSs
- $320,0003 bd2 ba1.6k sqft167 Commonwealth Ave, Buffalo, NY 14216For SaleMLS ID #B1701102, Robyn Sansone, Listing by: WNYbyOwner.com. NYSAMLSs
- $299,9004 bd2 ba1.5k sqft289 S Union Rd, Williamsville, NY 14221For SaleMLS ID #B1704712, Boris Zinaja, Listing by: Realty Smith Inc.. NYSAMLSs
- $245,0003 bd1 ba1.1k sqft1505 Colvin Blvd, Buffalo, NY 14223For SaleMLS ID #B1687791, Salvatore Anello, Listing by: Howard Hanna WNY Inc.. NYSAMLSs
- $297,9004 bd2 ba1.5k sqft53 Angela Ln, Cheektowaga, NY 14225For SaleMLS ID #B1705587, Paul E Pazderski, Listing by: Gurney Becker & Bourne. NYSAMLSs
- $239,9003 bd2 ba1.7k sqft83 Whitehall Ave, Buffalo, NY 14220For SaleMLS ID #B1706255, Sean Fay, Listing by: WNY Metro Roberts Realty. NYSAMLSs
- $224,9004 bd1 ba1.3k sqft22 Comstock Ave, Buffalo, NY 14215For SaleMLS ID #B1703344, Syed J Rizvi, Listing by: Keller Williams Realty WNY. NYSAMLSs
- $299,5004 bd2 ba2.1k sqft219 Niagara Falls Blvd, Amherst, NY 14226For SaleMLS ID #B1704814, Linda E Schwabe, Listing by: Howard Hanna WNY Inc.. NYSAMLSs
- $279,9004 bd2 ba1.2k sqft101 Strathmore Ave, Buffalo, NY 14220For SaleMLS ID #B1702658, Michelle M Goodspeed, Listing by: WNY Metro Roberts Realty. NYSAMLSs
