If you love a rural setting with a flair you will love this find in the heart of Cambria wine country. One owner, meticulously built 3 BR, 2.5 Bath 2 story on- a spacious 1.6 acre lot.
Formal living room with ceramic tiled gas fireplace surrounded by hardwood built in bookshelves and cabinets. Open Kitchen and DR floor plan with French doors leading to back deck perfect for those Summer nights!. Hickory Cabinets and oak hardwood floors throughout the foyer, kitchen, and DR. Front/Great room has vaulted ceilings, gas FP, and large wall screen for entertainment. Second floor laundry off master Bedroom, walk-in closet. Beautiful hardwood trim and 6 panel doors throughout. Main bath has extra high ceiling, double sinks, ceiling fan and more! Basement with extra room for office and exterior Bilco doors so entire basement could be finished! Finished 2 car insulated garage. Newer small barn (12'X20') with metal roof perfect for work shop or storage.. Extremely well built and maintained property! Great Location! Don't miss it! Delayed negotiations until 6PM August 27th
Pending
$447,000
4514 Van Dusen Rd, Lockport, NY 14094
3beds
2,010sqft
Single Family Residence
Built in 2001
1.6 Acres Lot
$445,500 Zestimate®
$222/sqft
$-- HOA
What's special
Walk-in closetHickory cabinets
- 40 days
- 209
- 6
Zillow last checked:
Listing updated:
Listed by:
Howard Hanna WNY Inc. 716-691-5800,
Shirley Urtel 716-213-7384
Source: NYSAMLSs,MLS#: B1706536 Originating MLS: Buffalo
Originating MLS: BuffaloFacts & features
Interior
Bedrooms & bathrooms
- Bedrooms: 3
- Bathrooms: 3
- Full bathrooms: 2
- 1/2 bathrooms: 1
- Main level bathrooms: 1
Heating
- Propane, Forced Air
Cooling
- Central Air
Appliances
- Included: Dryer, Dishwasher, Electric Cooktop, Exhaust Fan, Microwave, Propane Water Heater, Refrigerator, Range Hood, Washer
- Laundry: Upper Level
Features
- Ceiling Fan(s), Central Vacuum, Entrance Foyer, Eat-in Kitchen, Separate/Formal Living Room, Home Office, Country Kitchen, Other, See Remarks, Natural Woodwork
- Flooring: Carpet, Ceramic Tile, Hardwood, Varies, Vinyl
- Windows: Thermal Windows
- Basement: Full,Sump Pump
- Number of fireplaces: 2
Interior area
- Total structure area: 2,010
- Total interior livable area: 2,010 sqft
Property
Parking
- Total spaces: 2
- Parking features: Attached, Electricity, Garage
- Attached garage spaces: 2
Features
- Levels: Two
- Stories: 2
- Patio & porch: Deck, Open, Porch
- Exterior features: Deck, Gravel Driveway, Propane Tank - Leased
Lot
- Size: 1.6 Acres
- Dimensions: 150 x 467
- Features: Agricultural, Rectangular, Rectangular Lot, Rural Lot
Details
- Additional structures: Barn(s), Outbuilding
- Parcel number: 2920000930000001004112
- Special conditions: Standard
Construction
Type & style
- Home type: SingleFamily
- Architectural style: Two Story
- Property subtype: Single Family Residence
Materials
- Vinyl Siding, Copper Plumbing
- Foundation: Poured
Condition
- Resale
- Year built: 2001
Utilities & green energy
- Electric: Circuit Breakers
- Sewer: Septic Tank
- Water: Connected, Public
- Utilities for property: Cable Available, High Speed Internet Available, Water Connected
Green energy
- Energy efficient items: Windows
Community & HOA
Community
- Subdivision: Holland Land Companys
Location
- Region: Lockport
Financial & listing details
- Price per square foot: $222/sqft
- Tax assessed value: $317,000
- Annual tax amount: $5,975
- Date on market: 8/12/2026
- Cumulative days on market: 38 days
- Listing terms: Conventional,FHA,VA Loan
Estimated market value
$445,500
$423,000 - $468,000
$2,612/mo
Price history
| Date | Event | Price |
|---|---|---|
| 8/30/2026 | Pending sale | $447,000$222/sqft |
Source:  NYSAMLSs #B1706536 Report a problem NYSAMLSs #B1706536 Report a problem | ||
| 8/12/2026 | Listed for sale | $447,000$222/sqft |
Source: NYSAMLSs #B1706536 Report a problem | ||
Public tax history
| Year | Property taxes | Tax assessment |
|---|---|---|
| 2025 | -- | $317,000 +14.9% |
| 2024 | -- | $276,000 |
| 2023 | -- | $276,000 +29.8% |
| 2022 | -- | $212,600 |
| 2021 | -- | $212,600 |
| 2020 | -- | $212,600 |
| 2019 | -- | $212,600 |
| 2018 | -- | $212,600 |
| 2017 | $6,004 | $212,600 +17.6% |
| 2016 | -- | $180,800 |
| 2015 | -- | $180,800 |
| 2014 | -- | $180,800 |
| 2013 | -- | $180,800 |
| 2012 | -- | $180,800 |
| 2011 | -- | $180,800 +2.7% |
| 2010 | -- | $176,100 |
| 2009 | -- | $176,100 |
| 2008 | -- | $176,100 |
| 2007 | -- | $176,100 |
| 2006 | -- | $176,100 +16.5% |
| 2005 | -- | $151,100 |
| 2004 | -- | $151,100 +2.6% |
| 2003 | -- | $147,200 |
| 2002 | -- | $147,200 |
Find assessor info on the county website
Monthly payment
Climate risks
Neighborhood: 14094
Nearby schools
Schools provided by the listing agent
- District: Starpoint
Source: NYSAMLSs. This data may not be complete. We recommend contacting the local school district to confirm school assignments for this home.
Similar homes
- $499,0004 bd3 ba2.4k sqft4431 Lower Mountain Rd, Lockport, NY 14094For Sale
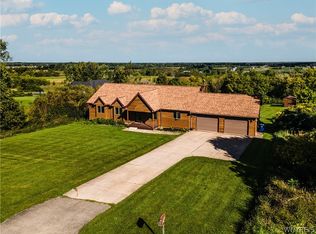
 MLS ID #B1714314, Charles Glander, Listing by: Red Door Real Estate WNY LLC. NYSAMLSs
 - $425,0004 bd3 ba2.1k sqft6510 Emily Ln, Lockport, NY 14094For Sale
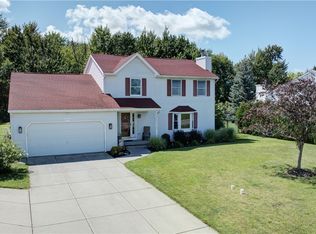 MLS ID #B1704574, Colleen A Collier, Listing by: RE/MAX Plus. NYSAMLSs
 - $399,9004 bd3 ba2.3k sqft157 Independence Dr, Lockport, NY 14094For Sale
 MLS ID #B1712064, Michele M Tracy, Listing by: HUNT Real Estate ERA. NYSAMLSs
 - $429,9003 bd2 ba1.7k sqft5220 Kennedy Cres, Sanborn, NY 14132For Sale
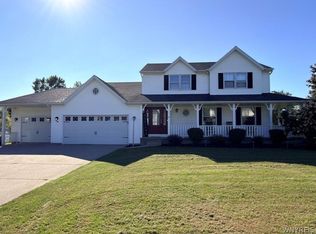 MLS ID #B1704077, Michael A Nappo, Listing by: Chubb-Aubrey Leonard Real Estate. NYSAMLSs
 - $329,9003 bd3 ba1.6k sqft7143 Akron Rd, Lockport, NY 14094For SaleMLS ID #B1707906, Lisa Cicciarelli, Listing by: Berkshire Hathaway Homeservices Zambito Realtors. NYSAMLSs
- $489,9003 bd3 ba2.3k sqft6914 Townline Rd, North Tonawanda, NY 14120For SaleMLS ID #B1712021, Joshua James, Listing by: Keller Williams Realty WNY. NYSAMLSs
- $265,0003 bd2 ba1.5k sqft4429 Lake Ave, Lockport, NY 14094For SaleMLS ID #B1697185, Deborah A Carpenter, Listing by: Berkshire Hathaway Homeservices Zambito Realtors. NYSAMLSs
- $325,0003 bd2 ba1.8k sqft20 Grasmere Rd, Lockport, NY 14094For SaleMLS ID #B1712462, Sandra M Golonka, Listing by: Howard Hanna WNY Inc.. NYSAMLSs
- $345,0003 bd1 ba1.6k sqft6054 Crosby Rd, Lockport, NY 14094For SaleMLS ID #B1705142, Santina Barker, Listing by: Deal Realty, Inc.. NYSAMLSs
- $420,0004 bd2 ba2k sqft238 Bay St, Wilson, NY 14172For SaleMLS ID #B1713474, Chelsea Dominick, Listing by: HUNT Real Estate ERA. NYSAMLSs
- $265,0003 bd2 ba2k sqft3961 Ridgelea Dr, Lockport, NY 14094For SaleMLS ID #B1703534, David Vanschoonhoven, Listing by: Howard Hanna WNY Inc.. NYSAMLSs
- $279,9004 bd2 ba1.6k sqft3979 Ridgelea Dr, Lockport, NY 14094For SaleMLS ID #B1682331, Betty L Harris, Listing by: WNY Metro Town Center Realty Inc.. NYSAMLSs
- $224,9003 bd2 ba1.6k sqft323 Church St, Lockport, NY 14094For SaleMLS ID #B1690627, Barbara A Okonczak, Listing by: Berkshire Hathaway Homeservices Zambito Realtors. NYSAMLSs
- $464,9003 bd3 ba1.5k sqft880 Upper Mountain Rd, Lewiston, NY 14092For SaleMLS ID #B1690305, Michael A Johnson, Listing by: Howard Hanna WNY Inc.. NYSAMLSs
- $279,9994 bd2 ba2.2k sqft39 Briarwood Dr, Lockport, NY 14094For SaleMLS ID #B1688464, Harriet U Flanagan, Listing by: Berkshire Hathaway Homeservices Zambito Realtors. NYSAMLSs
- $239,0003 bd1 ba1.1k sqft4959 Sunset Dr, Lockport, NY 14094For SaleMLS ID #B1687135, Richard Hellert, Listing by: Ontario Shores Realty. NYSAMLSs
- $409,0004 bd3 ba2.1k sqft415 Andre Pl, Youngstown, NY 14174For SaleMLS ID #B1710498, Katherine J Sweeney, Listing by: Dan & Lucy Wilson Realty. NYSAMLSs
- $525,0004 bd3 ba2.5k sqft5311 Tonawanda Creek Rd, North Tonawanda, NY 14120For SaleMLS ID #B1705859, Scott D Marchant, Listing by: Marchant Real Estate LLC. NYSAMLSs
- $499,9004 bd2 ba2.3k sqft598 Baseline Rd, Grand Island, NY 14072For SaleMLS ID #B1708225, Jessica Laurendi, Listing by: Howard Hanna WNY Inc.. NYSAMLSs
- $295,0004 bd2 ba2k sqft4300 Wilson Burt Rd, Wilson, NY 14172For SaleMLS ID #B1703859, Katherine Moore, Listing by: Howard Hanna WNY Inc.. NYSAMLSs
