Skip main navigation
Closed
  • $450,000

    255 Darwin Dr, Amherst, NY 14226

    3beds
    1,546sqft
    Single Family Residence
    Built in 1928
    0.25 Acres Lot
    $461,700 Zestimate®
    $291/sqft
    $2,569 Estimated rent

    Home value

    $461,700

    $425,000 - $499,000

    $2,569/mo

    Zestimate® history
    Loading
    Loading...

    Owner options

    List your home for rent

    $2,569/mo

    Rent Zestimate®

    Find your next renter with Zillow Rental Manager. Plus, with online applications, you can quickly screen prospective tenants – for free.

    Learn more

    $2,569/mo

    Rent Zestimate®

    Refinance and save

    $3,065/mo

    Est. payment

    Refinancing to a lower rate could help reduce your monthly payments and save thousands over the life of the loan.

    See today's rates

    $3,065/mo

    Est. payment

    Explore your selling options

    Work with a Zillow partner agent

    Leverage their expertise and Zillow's premium Showcase listings to get your home seen by more buyers.

    Get started

    List with your own agent

    Get your home in front of millions of buyers by listing it on Zillow.

    Learn how to do it

    Sell it yourself

    Take full control of how buyers see your home on Zillow by listing For Sale by Owner (FSBO).

    List your home

    What's special

    Fully fenced oversized backyardUseful mudroomBrazilian cherry hardwood floorsOriginal hardwood flooringPantry storageUpdated kitchenCustom cabinets
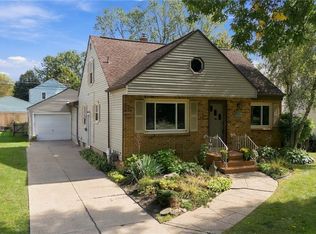
    Welcome to this classic Snyder home situated on an expansive lot, located in the coveted Smallwood Elementary district within the Amherst Schools system! Greeted by an endearing front foyer, the large, light filled living room couldn't be cozier with a new gas insert in the fireplace and original hardwood flooring which flows through to the formal dining room. The updated kitchen has custom cabinets w/ under cabinet lighting, Brazilian Cherry hardwood floors, granite counters w/room for stools and pantry storage. The half bath is conveniently located off of the kitchen. Upstairs, all three bedrooms have ample closet space. The full bathroom is nicely updated with a deep soaker tub and ceramic tile. Make use of the attic storage w/ pull down stairs. Enter the back of the house from the two and a half car garage into the very useful mudroom. Enjoy time outside on the deck overlooking the nicely landscaped, fully fenced oversized backyard. Perfect for cookouts, a gas line has been installed for a grill on back deck! The lawn is set up for a robotic lawn mower! (wired for Husqvarna). All appliances are included (brand new washer and dryer)! Take comfort in knowing there is a brand new 200AMP electrical panel along with a brand new oversized whole house generator. All vinyl windows including vinyl sliding door leading to the deck. Buy with confidence knowing the boiler and tankless hot water are both young in age and the basement is dry. Open Houses Wed 3/12 5pm-7pm and Sat 3/15 1-3pm. Offers, if any, will be reviewed on Monday 3/17 at 10AM.

    Zillow last checked:

    Listing updated:

    Listed by:

    Melissa Tropp 716-479-4992,

    HUNT Real Estate Corporation

    Bought with:

    David D Weitzel, 10491210716

    Element Realty Services

    Source: NYSAMLSs,MLS#: B1591484MLS LogoOriginating MLS: Buffalo

    Facts & features

    Interior

    Bedrooms & bathrooms
    • Bedrooms: 3
    • Bathrooms: 2
    • Full bathrooms: 1
    • 1/2 bathrooms: 1
    • Main level bathrooms: 1
    Bedroom 1
    • Level: Second
    • Dimensions: 15.00 x 13.00
    Bedroom 2
    • Level: Second
    • Dimensions: 15.00 x 9.00
    Bedroom 3
    • Level: Second
    • Dimensions: 12.00 x 12.00
    Dining room
    • Level: First
    • Dimensions: 11.00 x 11.00
    Kitchen
    • Level: First
    • Dimensions: 15.00 x 14.00
    Living room
    • Level: First
    • Dimensions: 19.00 x 14.00
    Heating
    • Gas, Hot Water
    Appliances
    • Included: Dryer, Dishwasher, Gas Oven, Gas Range, Gas Water Heater, Microwave, Refrigerator, Tankless Water Heater, Washer
    • Laundry: In Basement
    Features
    • Breakfast Bar, Ceiling Fan(s), Separate/Formal Dining Room, Entrance Foyer, Eat-in Kitchen, Separate/Formal Living Room, Granite Counters, Pull Down Attic Stairs, Sliding Glass Door(s), Solid Surface Counters, Natural Woodwork
    • Flooring: Hardwood, Varies
    • Doors: Sliding Doors
    • Basement: Full,Sump Pump
    • Attic: Pull Down Stairs
    • Number of fireplaces: 1
    Interior area
    • Total structure area: 1,546
    • Total interior livable area: 1,546 sqft

    Property

    Parking
    • Total spaces: 2.5
    • Parking features: Detached, Electricity, Garage, Driveway, Garage Door Opener
    • Garage spaces: 2.5
    Features
    • Levels: Two
    • Stories: 2
    • Patio & porch: Deck
    • Exterior features: Concrete Driveway, Deck, Fully Fenced
    • Fencing: Full
    Lot
    • Size: 0.25 Acres
    • Dimensions: 81 x 135
    • Features: Rectangular, Rectangular Lot, Residential Lot
    Details
    • Parcel number: 1422890801000017013000
    • Special conditions: Standard

    Construction

    Type & style
    • Home type: SingleFamily
    • Architectural style: Two Story,Traditional
    • Property subtype: Single Family Residence
    Materials
    • Vinyl Siding, Copper Plumbing, PEX Plumbing
    • Foundation: Block
    • Roof: Asphalt,Architectural,Shingle
    Condition
    • Resale
    • Year built: 1928

    Utilities & green energy

    • Sewer: Connected
    • Water: Connected, Public
    • Utilities for property: Electricity Connected, High Speed Internet Available, Sewer Connected, Water Connected

    Community & neighborhood

    Location
    • Region: Amherst
    • Subdivision: Holland Land Company's Su

    Other

    Other facts
    • Listing terms: Cash,Conventional,FHA,VA Loan

    Price history

    DateEventPrice
    5/21/2025Sold$450,000+10.8%$291/sqft
    Source: NYSAMLSs #B1591484 Report a problem
    3/17/2025Pending sale$406,000$263/sqft
    Source: NYSAMLSs #B1591484 Report a problem
    3/10/2025Listed for sale$406,000$263/sqft
    Source: NYSAMLSs #B1591484 Report a problem
    12/11/2023Sold$406,000+11.3%$263/sqft
    Source: NYSAMLSs #B1505356 Report a problem
    10/25/2023Pending sale$364,700$236/sqft
    Source: NYSAMLSs #B1505356 Report a problem
    10/20/2023Listed for sale$364,700+12.2%$236/sqft
    Source: NYSAMLSs #B1505356 Report a problem
    4/16/2018Sold$325,000+66.2%$210/sqft
    Source: Public Record Report a problem
    2/2/2012Sold$195,500+3.7%$126/sqft
    Source: Public Record Report a problem
    10/25/2011Sold$188,500$122/sqft
    Source: Public Record Report a problem

    Public tax history

    YearProperty taxesTax assessment
    2025-- $325,000
    2024-- $325,000 +78.6%
    2023-- $182,000
    2022-- $182,000
    2021-- $182,000
    2020-- $182,000
    2019-- $182,000
    2018-- $182,000
    2017$5,367 +136.6%$182,000 +9.3%
    2016$2,268 $166,500
    2015-- $166,500
    2014-- $166,500
    2013-- $166,500
    2012-- $166,500
    2011-- $166,500
    2010-- $166,500
    2009-- $166,500 +14.8%
    2008-- $145,000
    2007-- $145,000
    2006-- $145,000
    2005-- $145,000
    2004-- $145,000 +20.4%
    2003-- $120,400
    2002-- $120,400
    2001-- $120,400
    2000-- $120,400

    Find assessor info on the county website

    Neighborhood: Snyder

    Nearby schools

    GreatSchools rating
    Schools provided by the listing agent
    • Elementary: Smallwood Drive
    • Middle: Amherst Middle
    • High: Amherst Central High
    • District: Amherst

    Source: NYSAMLSs. This data may not be complete. We recommend contacting the local school district to confirm school assignments for this home.