Great opportunity for a large 2000 sq.ft. home in Smallwood Elementary, Amherst Central school district. This Pierce and Pierce home has been occupied by the current family since 1952. Offers a living room, dining room, eat-in kitchen with included stainless steel refrigerator and dishwasher and large family room with pegged hardwood floors (see attached room diagrams). Two nice sized bedrooms and full bath on the first floor. Lovely oak hardwood floors offer a classic touch (under all carpets). The home was expanded many years ago to add a second floor with two good sized bedrooms, a full bath and a central study/bonus space (14x12). Full basement with a partially finished red room, separate workshop and laundry area. Washer, dryer and water softener are included. Large 2 car garage and nice wide and deep, fenced rear yard. Roof is 5 years old, as is the newer solid double wide concrete driveway.
Active
$284,900
33 Brauncroft Ln, Amherst, NY 14226
4beds
2,001sqft
Single Family Residence
Built in 1950
0.27 Acres Lot
$-- Zestimate®
$142/sqft
$-- HOA
What's special
- 1 day
- 538
- 29
Zillow last checked:
Listing updated:
Listed by:
Chubb-Aubrey Leonard Real Estate 716-631-8300,
Barry E Maloney 716-631-8300,
Barry J Chubb 716-866-7966,
Chubb-Aubrey Leonard Real Estate
Source: NYSAMLSs,MLS#: B1729245 Originating MLS: Buffalo
Facts & features
Interior
Bedrooms & bathrooms
- Bedrooms: 4
- Bathrooms: 2
- Full bathrooms: 2
- Main level bathrooms: 1
- Main level bedrooms: 2
Bedroom 1
- Level: First
- Dimensions: 12.00 x 12.00
Bedroom 2
- Level: First
- Dimensions: 10.00 x 10.00
Bedroom 3
- Level: Second
- Dimensions: 9.00 x 12.00
Bedroom 4
- Level: Second
- Dimensions: 10.00 x 12.00
Dining room
- Level: First
- Dimensions: 9.00 x 12.00
Family room
- Level: First
- Dimensions: 21.00 x 15.00
Kitchen
- Level: First
- Dimensions: 10.00 x 12.00
Living room
- Level: First
- Dimensions: 19.00 x 13.00
Other
- Dimensions: 14.00 x 12.00
Heating
- Gas, Forced Air, Hot Water
Cooling
- Central Air
Appliances
- Included: Dryer, Free-Standing Range, Gas Water Heater, Microwave, Oven, Refrigerator, Washer, Humidifier, Water Softener Rented
- Laundry: In Basement
Features
- Eat-in Kitchen, Separate/Formal Living Room, Galley Kitchen, Bedroom on Main Level, Main Level Primary
- Flooring: Carpet, Hardwood, Varies, Vinyl
- Basement: Full,Partially Finished,Sump Pump
- Has fireplace: No
Interior area
- Total structure area: 2,001
- Total interior livable area: 2,001 sqft
Video & virtual tour
Property
Parking
- Total spaces: 2.5
- Parking features: Detached, Garage, Garage Door Opener
- Garage spaces: 2.5
Features
- Patio & porch: Porch, Screened
- Exterior features: Concrete Driveway, Enclosed Porch, Fully Fenced, Porch
- Fencing: Full
Lot
- Size: 0.27 Acres
- Dimensions: 55 x 216
- Features: Rectangular, Rectangular Lot, Residential Lot
Details
- Parcel number: 1422890801000012018000
- Special conditions: Standard
Construction
Type & style
- Home type: SingleFamily
- Architectural style: Ranch,Split Level
- Property subtype: Single Family Residence
Materials
- Vinyl Siding, Copper Plumbing
- Foundation: Block
- Roof: Asphalt
Condition
- Resale
- Year built: 1950
Utilities & green energy
- Sewer: Connected
- Water: Connected, Public
- Utilities for property: Cable Available, Electricity Connected, Sewer Connected, Water Connected
Community & HOA
Community
- Subdivision: Kingsgate Village
Location
- Region: Amherst
Financial & listing details
- Price per square foot: $142/sqft
- Tax assessed value: $360,000
- Annual tax amount: $8,077
- Date on market: 11/17/2026
- Listing terms: Cash,Conventional,FHA,VA Loan
Estimated market value
Not available
Estimated sales range
Not available
Not available
Price history
| Date | Event | Price |
|---|---|---|
| 11/17/2026 | Listed for sale | $284,900+149.9%$142/sqft |
Source:  NYSAMLSs #B1729245 Report a problem | ||
| 7/19/2004 | Sold | $114,000$57/sqft |
Source: Agent Provided Report a problem | ||
Public tax history
| Year | Property taxes | Tax assessment |
|---|---|---|
| 2025 | -- | $360,000 |
| 2024 | -- | $360,000 +93.5% |
| 2023 | -- | $186,000 |
| 2022 | -- | $186,000 |
| 2021 | -- | $186,000 |
| 2020 | -- | $186,000 |
| 2019 | -- | $186,000 |
| 2018 | -- | $186,000 |
| 2017 | $3,444 +103.4% | $186,000 +30.4% |
| 2016 | $1,694 | $142,600 |
| 2015 | -- | $142,600 |
| 2014 | -- | $142,600 |
| 2013 | -- | $142,600 |
| 2012 | -- | $142,600 |
| 2011 | -- | $142,600 |
| 2010 | -- | $142,600 |
| 2009 | -- | $142,600 +12.3% |
| 2008 | -- | $127,000 |
| 2007 | -- | $127,000 |
| 2006 | -- | $127,000 |
| 2005 | -- | $127,000 +14.3% |
| 2004 | -- | $111,100 |
| 2003 | -- | $111,100 |
| 2002 | -- | $111,100 |
| 2001 | -- | $111,100 |
| 2000 | -- | $111,100 |
Find assessor info on the county website
Monthly payment
Climate risks
Neighborhood: Snyder
Nearby schools
Schools provided by the listing agent
- Elementary: Smallwood Drive
- Middle: Amherst Middle
- High: Amherst Central High
- District: Amherst
Source: NYSAMLSs. This data may not be complete. We recommend contacting the local school district to confirm school assignments for this home.

Similar homes
- $324,9003 bd2 ba1.5k sqft190 Ivyhurst Rd, Amherst, NY 14226For Sale
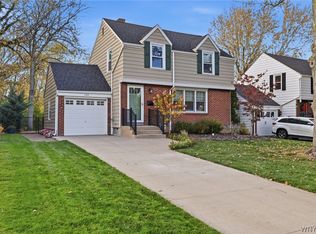
 MLS ID #B1729482, Lauren Melber, Listing by: HUNT Real Estate ERA. NYSAMLSs
- $280,0003 bd2 ba1.5k sqft35 Calderwood Dr, Cheektowaga, NY 14215For Sale
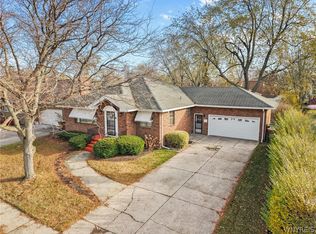 MLS ID #B1729217, David Coric, Listing by: Keller Williams Realty Lancaster. NYSAMLSs
- $277,7773 bd1 ba1.6k sqft277 Lamarck Dr, Amherst, NY 14226For Sale
 MLS ID #B1723418, TJ Miller, Listing by: Howard Hanna WNY Inc.. NYSAMLSs
- $284,9003 bd2 ba1.2k sqft516 Mapleview Rd, Cheektowaga, NY 14225For Sale
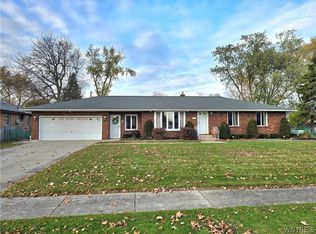 MLS ID #B1727618, Mark J Brylinski, Listing by: HUNT Real Estate ERA. NYSAMLSs
- $299,0003 bd2 ba1.4k sqft95 Argyle Ave, Amherst, NY 14226For SaleMLS ID #B1728335, Joshua McDougall, Listing by: HUNT Real Estate ERA. NYSAMLSs
- $350,0004 bd2 ba2.2k sqft4685 Main St, Amherst, NY 14226For SaleMLS ID #B1725286, Julie A Higgins, Listing by: WNY Metro Roberts Realty. NYSAMLSs
- $329,9004 bd2 ba1.6k sqft314 Washington Hwy, Snyder, NY 14226For SaleMLS ID #B1719627, Thejan Kodituwakku, Listing by: Keller Williams Realty WNY. NYSAMLSs
- $359,9004 bd2 ba1.8k sqft309 Bernhardt Dr, Amherst, NY 14226For SaleMLS ID #B1717613, Md Nazmul Hussain, Listing by: HUNT Real Estate ERA. NYSAMLSs
- $349,9003 bd2 ba1.3k sqft339 Smallwood Dr, Buffalo, NY 14226For SaleMLS ID #B1725990, Sharon L Banas, Listing by: MJ Peterson Real Estate Inc.. NYSAMLSs
- $249,9004 bd2 ba1.6k sqft23 Callodine Ave, Amherst, NY 14226For SaleMLS ID #B1726437, Shufen Judy Lee, Listing by: REMAX North. NYSAMLSs
- $270,0004 bd2 ba1.2k sqft25 Isabelle Rd, Cheektowaga, NY 14225For SaleMLS ID #B1720491, Kiersten Minnick, Listing by: Keller Williams Realty WNY. NYSAMLSs
- $324,9003 bd2 ba1.9k sqft4786 Sheridan Dr, Buffalo, NY 14221For SaleMLS ID #B1728651, Sean Brennan, Listing by: MJ Peterson Real Estate Inc.. NYSAMLSs
- $244,9003 bd2 ba1.8k sqft250 E Treehaven Rd, Cheektowaga, NY 14215For SaleMLS ID #B1725130, Laura J Nightingale, Listing by: MJ Peterson Real Estate Inc.. NYSAMLSs
- $375,0003 bd2 ba1.8k sqft415 Roycroft Blvd, Amherst, NY 14226For SaleMLS ID #B1704999, Michael Sobotka, Listing by: WNY Metro Roberts Realty. NYSAMLSs
- $324,9004 bd2 ba1.4k sqft222 Evans St, Williamsville, NY 14221For SaleMLS ID #B1727846, Enas L Latif, Listing by: HUNT Real Estate ERA. NYSAMLSs
- $395,0004 bd2 ba2k sqft172 Washington Hwy, Amherst, NY 14226For SaleMLS ID #B1724873, Joseph A Trifilo, Listing by: HUNT Real Estate ERA. NYSAMLSs
- $239,9003 bd1 ba1.3k sqft44 Gordon St, Amherst, NY 14221For SaleMLS ID #B1729525, Enas L Latif, Listing by: HUNT Real Estate ERA. NYSAMLSs
- $214,9004 bd2 ba1.6k sqft319 Shirley Ave, Buffalo, NY 14215For SaleMLS ID #B1729436, Md Nazmul Hussain, Listing by: HUNT Real Estate ERA. NYSAMLSs
- $319,9003 bd1 ba1.4k sqft154 Hirschfield Dr, Buffalo, NY 14221For SaleMLS ID #B1727939, Patricia DuFour, Listing by: Cornerstone Services Group Inc. NYSAMLSs
