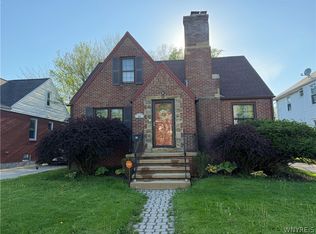
Tucked along a charming, tree-lined street on the edge of Snyder, this classic Cheektowaga Cape pairs a solid foundation, updated mechanicals and a low-maintenance exterior w/plenty of character. Vinyl siding, replacement windows and an architectural roof keep maintenance simple, and a double-wide concrete driveway leads to a two-car garage w/lofted storage.
Inside, preserved vintage wallpaper and hardwood floors set the tone, while a brick fireplace w/wood-burning insert anchors the living and dining areas. Knotty pine cabinetry and newer appliances fill the kitchen, where a brick-arched pass-through overlooks a sunroom w/slate flooring, exposed brick and a slider out to a composite deck (2024) w/ramp access and partially fenced backyard.
Storage is a standout here w/cedar closets throughout, including two in the first-floor bedroom, which has hardwood flooring and sits just steps from a full bath w/stall shower. Upstairs are two more bedrooms, one w/a built-in desk and one w/eave storage access, plus a full walk-in cedar closet. Both full baths showcase pristine vintage tiling in retro colors – a true nod to the home’s mid-century roots.
The basement offers a poured concrete foundation and a semi-finished space warmed by a second fireplace w/brick surround and stone mantel, complete w/a dry bar for entertaining. A separate utility area w/laundry hookups and a rear workshop provide room for storage, hobbies or projects. Recent updates include a tankless hot water heater (7/2015), high-efficiency furnace, sump pump w/water-powered backup and a brand-new 100-amp electrical service (10/2026).
Good bones and peace of mind are already here. Just bring your vision to make this home your own! Showings begin Friday, 11/6 at 12pm.
Active
$244,900
250 E Treehaven Rd, Cheektowaga, NY 14215
3beds
1,883sqft
Single Family Residence
Built in 1940
9,583 Square Feet Lot
$-- Zestimate®
$130/sqft
$-- HOA
What's special
Preserved vintage wallpaperExposed brickDry bar for entertainingRear workshopLow-maintenance exteriorFull walk-in cedar closetArchitectural roof
- 11 days
- 1,952
- 182
Zillow last checked:
Listing updated:
Listed by:
MJ Peterson Real Estate Inc. 716-689-7800,
Laura J Nightingale 716-310-9445
Source: NYSAMLSs,MLS#: B1725130 Originating MLS: Buffalo
Facts & features
Interior
Bedrooms & bathrooms
- Bedrooms: 3
- Bathrooms: 2
- Full bathrooms: 2
- Main level bathrooms: 1
- Main level bedrooms: 1
Bedroom 1
- Level: First
- Dimensions: 13.00 x 12.00
Bedroom 2
- Level: Second
- Dimensions: 15.00 x 14.00
Bedroom 3
- Level: Second
- Dimensions: 20.00 x 15.00
Dining room
- Level: First
- Dimensions: 11.00 x 9.00
Foyer
- Level: First
- Dimensions: 7.00 x 5.00
Kitchen
- Level: First
- Dimensions: 14.00 x 10.00
Living room
- Level: First
- Dimensions: 28.00 x 15.00
Other
- Level: First
- Dimensions: 14.00 x 10.00
Other
- Level: Second
- Dimensions: 11.00 x 4.00
Storage room
- Level: Second
- Dimensions: 15.00 x 6.00
Heating
- Gas, Forced Air
Appliances
- Included: Dishwasher, Exhaust Fan, Electric Oven, Electric Range, Gas Water Heater, Refrigerator, Range Hood
- Laundry: In Basement
Features
- Cedar Closet(s), Ceiling Fan(s), Entrance Foyer, Living/Dining Room, Sliding Glass Door(s), Storage, Natural Woodwork, Bedroom on Main Level
- Flooring: Carpet, Hardwood, Tile, Varies
- Doors: Sliding Doors
- Basement: Full,Sump Pump
- Number of fireplaces: 2
Interior area
- Total structure area: 1,883
- Total interior livable area: 1,883 sqft
Property
Parking
- Total spaces: 2
- Parking features: Attached, Electricity, Garage, Storage, Driveway
- Attached garage spaces: 2
Features
- Patio & porch: Deck, Open, Porch
- Exterior features: Concrete Driveway, Deck, Fence
- Fencing: Partial
Lot
- Size: 9,583 Square Feet
- Dimensions: 75 x 126
- Features: Rectangular, Rectangular Lot, Residential Lot
Details
- Additional structures: Shed(s), Storage
- Parcel number: 1430890801700002002000
- Special conditions: Standard
Construction
Type & style
- Home type: SingleFamily
- Architectural style: Cape Cod
- Property subtype: Single Family Residence
Materials
- Vinyl Siding
- Foundation: Poured
- Roof: Architectural,Shingle
Condition
- Resale
- Year built: 1940
Utilities & green energy
- Electric: Circuit Breakers
- Sewer: Connected
- Water: Connected, Public
- Utilities for property: Electricity Available, Electricity Connected, Sewer Connected, Water Connected
Community & HOA
Location
- Region: Cheektowaga
Financial & listing details
- Price per square foot: $130/sqft
- Tax assessed value: $226,000
- Annual tax amount: $7,948
- Date on market: 11/2/2026
- Listing terms: Cash,Conventional,FHA,VA Loan
Estimated market value
Not available
Estimated sales range
Not available
Not available
Price history
| Date | Event | Price |
|---|---|---|
| 11/2/2026 | Listed for sale | $244,900+126.8%$130/sqft |
Source:  NYSAMLSs #B1725130 Report a problem | ||
| 9/27/2004 | Sold | $108,000$57/sqft |
Source: Agent Provided Report a problem | ||
Public tax history
| Year | Property taxes | Tax assessment |
|---|---|---|
| 2025 | -- | $226,000 |
| 2024 | -- | $226,000 |
| 2023 | -- | $226,000 |
| 2022 | -- | $226,000 +20.2% |
| 2021 | -- | $188,000 +31.6% |
| 2020 | -- | $142,900 |
| 2019 | -- | $142,900 |
| 2018 | -- | $142,900 |
| 2017 | $4,415 +58.2% | $142,900 +14.3% |
| 2016 | $2,790 | $125,000 |
| 2015 | -- | $125,000 |
| 2014 | -- | $125,000 +61.3% |
| 2013 | -- | $77,500 |
| 2012 | -- | $77,500 |
| 2011 | -- | $77,500 +5% |
| 2010 | -- | $73,800 |
| 2009 | -- | $73,800 |
| 2008 | -- | $73,800 |
| 2007 | -- | $73,800 -15.9% |
| 2006 | -- | $87,800 |
| 2005 | -- | $87,800 +40.3% |
| 2004 | -- | $62,600 |
| 2003 | -- | $62,600 |
| 2002 | -- | $62,600 |
| 2001 | -- | $62,600 |
| 2000 | -- | $62,600 |
Find assessor info on the county website
Monthly payment
Climate risks
Neighborhood: 14215
Nearby schools
Schools provided by the listing agent
- Elementary: Cleveland Hill Elementary
- Middle: Cleveland Middle
- High: Cleveland Hill High
- District: Cleveland Hill
Source: NYSAMLSs. This data may not be complete. We recommend contacting the local school district to confirm school assignments for this home.

Similar homes
- $249,9003 bd2 ba1.7k sqft60 Liberty Ter, Buffalo, NY 14215For Sale
 MLS ID #B1683612, Samara Robinson, Listing by: HUNT Real Estate ERA. NYSAMLSs
- $224,9993 bd2 ba1.5k sqft29 Allendale Rd, Buffalo, NY 14215For Sale
 MLS ID #B1706998, Justin Duffy, Listing by: Howard Hanna WNY Inc.. NYSAMLSs
- $--3 bd1 ba1.2k sqft743 Lasalle Ave, Buffalo, NY 14215Auction
 ServiceLink Auction
- $227,8883 bd2 ba1.6k sqft456 Winspear Ave, Buffalo, NY 14215For Sale
 MLS ID #B1717013, Danielle Buchbinder, Listing by: Keller Williams Realty WNY. NYSAMLSs
- $239,9002 bd2 ba1k sqft26 Kuhn Rd, Cheektowaga, NY 14225For SaleMLS ID #B1709442, Jeremy Wright, Listing by: WNY Metro Roberts Realty. NYSAMLSs
- $215,0003 bd1 ba1.1k sqft1689 Kensington Ave, Buffalo, NY 14215For SaleMLS ID #B1709050, Tyler Ehde, Listing by: Century 21 North East. NYSAMLSs
- $180,0004 bd2 ba1.1k sqft15 Allendale Rd, Buffalo, NY 14215For SaleMLS ID #B1722275, Austin Lopez, Listing by: eXp Realty. NYSAMLSs
- $175,0002 bd2 ba1.5k sqft225 Rounds Ave, Buffalo, NY 14215For SaleMLS ID #B1728868, Steven M Green Jr., Listing by: Signature Premier Realty Inc. NYSAMLSs
- $239,9004 bd2 ba1.4k sqft57 Erskine Ave, Buffalo, NY 14215For SaleMLS ID #B1716415, Zahin Aksir Bhuiyan, Listing by: WNY Metro Roberts Realty. NYSAMLSs
- $223,9003 bd1 ba1.4k sqft200 Millicent Ave, Buffalo, NY 14215For SaleMLS ID #B1721731, Md Kashem Hossain, Listing by: Keller Williams Realty WNY. NYSAMLSs
- $269,9006 bd2 ba1.6k sqft315 Winspear Ave, Buffalo, NY 14215For SaleMLS ID #B1717486, Michael McGreevy, Listing by: Superlative Real Estate, Inc.. NYSAMLSs
- $229,9005 bd2 ba1.6k sqft455 Lisbon Ave, Buffalo, NY 14215For SaleMLS ID #B1710992, Syed J Rizvi, Listing by: Keller Williams Realty WNY. NYSAMLSs
- $199,9993 bd1 ba1k sqft1254 Kensington Ave, Buffalo, NY 14215For SaleMLS ID #B1727868, Kekeli Olympio, Listing by: Atlas Realty Trading Co LLC. NYSAMLSs
- $249,9004 bd2 ba1.6k sqft23 Callodine Ave, Amherst, NY 14226For SaleMLS ID #B1726437, Shufen Judy Lee, Listing by: REMAX North. NYSAMLSs
- $204,9006 bd2 ba1.9k sqft360 Lasalle Ave, Buffalo, NY 14215For SaleMLS ID #S1718028, Habibeh Hassani, Listing by: Real Broker NY LLC. NYSAMLSs
- $199,9003 bd2 ba1k sqft377 Phyllis Ave, Buffalo, NY 14215For SaleMLS ID #B1725430, James J Strzalkowski Jr., Listing by: Redfin Real Estate. NYSAMLSs
- $199,9004 bd1 ba1.2k sqft686 Mount Vernon Rd, Cheektowaga, NY 14215For SaleMLS ID #B1720507, Jonathan Carvallo, Listing by: Keller Williams Realty WNY. NYSAMLSs
- $219,0003 bd2 ba1.6k sqft89 Highgate Ave, Buffalo, NY 14214For SaleMLS ID #B1728044, Kathleen M O'Neil, Listing by: Realty ONE Group Empower. NYSAMLSs
- $284,9003 bd1 ba1.7k sqft213 Hutchinson Ave, Buffalo, NY 14215For SaleMLS ID #B1727272, Mohammad H Rahman, Listing by: Keller Williams Realty WNY. NYSAMLSs
