Welcome to 377 Phyllis Ave, a turnkey-ready Buffalo home featuring fresh updates inside and out! With newly painted interior and exterior surfaces and a refreshed garage featuring a new roof and door, this inviting property is ready for its next owner.
Inside, the home offers three bedrooms and two full bathrooms, complemented by new luxury vinyl plank flooring throughout and updated electrical fixtures. The kitchen features brand-new Whirlpool appliances, including a gas stove and oven, a microwave with an attached exhaust, and a refrigerator, providing modern convenience for everyday living.
Recent improvements extend beyond the cosmetic updates, with galvanized piping removed and replaced with PEX piping for added peace of mind. The garage also benefits from a new roof and door, adding to the property's practical appeal.
Conveniently located near public transportation, the VA hospital, and the University at Buffalo, this home also offers easy access to major roadways and is a convenient distance from Buffalo Niagara International Airport. With its extensive updates and accessible location, this move-in-ready property is a wonderful opportunity to make yourself at home in Buffalo. Delayed negotiations begin: November 9th 2026 at 12:00 pm
Active
$199,900
377 Phyllis Ave, Buffalo, NY 14215
3beds
1,098sqft
Single Family Residence
Built in 1947
5,248 Square Feet Lot
$-- Zestimate®
$182/sqft
$-- HOA
What's special
Updated electrical fixturesThree bedroomsGas stove and oven
- 7 days
- 565
- 70
Zillow last checked:
Listing updated:
Listed by:
Redfin Real Estate 716-995-4685,
James J Strzalkowski Jr. 716-622-0008,
Lakea Perry 716-228-6846,
Redfin Real Estate
Source: NYSAMLSs,MLS#: B1725430 Originating MLS: Buffalo
Facts & features
Interior
Bedrooms & bathrooms
- Bedrooms: 3
- Bathrooms: 2
- Full bathrooms: 2
Heating
- Gas, Forced Air, Hot Water
Appliances
- Included: Gas Oven, Gas Range, Gas Water Heater, Microwave, Refrigerator
- Laundry: In Basement
Features
- Den, Separate/Formal Dining Room, Separate/Formal Living Room, Living/Dining Room, Bedroom on Main Level, Main Level Primary, Programmable Thermostat
- Flooring: Hardwood, Luxury Vinyl, Varies
- Basement: Full
- Number of fireplaces: 1
Interior area
- Total structure area: 1,098
- Total interior livable area: 1,098 sqft
Property
Parking
- Total spaces: 1
- Parking features: Attached, Garage
- Attached garage spaces: 1
Accessibility
- Accessibility features: Accessible Bedroom, Low Cabinetry, Accessible Doors
Features
- Patio & porch: Patio
- Exterior features: Concrete Driveway, Patio
Lot
- Size: 5,248 Square Feet
- Dimensions: 50 x 105
- Features: Rectangular, Rectangular Lot, Residential Lot
Details
- Parcel number: 1402000904300002014000
- Special conditions: Standard
Construction
Type & style
- Home type: SingleFamily
- Architectural style: Cape Cod
- Property subtype: Single Family Residence
Materials
- Brick
- Foundation: Other, See Remarks
Condition
- Resale
- Year built: 1947
Utilities & green energy
- Electric: Circuit Breakers
- Sewer: Connected
- Water: Connected, Public
- Utilities for property: Sewer Connected, Water Connected
Green energy
- Energy efficient items: Appliances
Community & HOA
Location
- Region: Buffalo
Financial & listing details
- Price per square foot: $182/sqft
- Tax assessed value: $139,000
- Annual tax amount: $1,777
- Date on market: 10/28/2026
- Listing terms: Cash,Conventional,FHA,VA Loan
Estimated market value
Not available
Estimated sales range
Not available
Not available
Price history
| Date | Event | Price |
|---|---|---|
| 10/28/2026 | Listed for sale | $199,900+135.2%$182/sqft |
Source:  NYSAMLSs #B1725430 Report a problem | ||
| 12/16/2005 | Sold | $85,000+304.8%$77/sqft |
Source: Public Record Report a problem | ||
| 10/31/2005 | Sold | $21,000$19/sqft |
Source: Public Record Report a problem | ||
Public tax history
| Year | Property taxes | Tax assessment |
|---|---|---|
| 2025 | -- | $139,000 +124.2% |
| 2024 | -- | $62,000 |
| 2023 | -- | $62,000 |
| 2022 | -- | $62,000 |
| 2021 | -- | $62,000 |
| 2020 | -- | $62,000 +31.9% |
| 2019 | -- | $47,000 |
| 2018 | -- | $47,000 |
| 2017 | $217 +55.6% | $47,000 |
| 2016 | $140 | $47,000 |
| 2015 | -- | $47,000 |
| 2014 | -- | $47,000 |
| 2013 | -- | $47,000 |
| 2012 | -- | $47,000 |
| 2011 | -- | $47,000 |
| 2010 | -- | $47,000 |
| 2009 | -- | $47,000 |
| 2008 | -- | $47,000 |
| 2007 | -- | $47,000 |
| 2006 | -- | $47,000 +17.8% |
| 2005 | -- | $39,900 |
| 2004 | -- | $39,900 |
| 2003 | -- | $39,900 |
| 2002 | -- | $39,900 |
| 2001 | -- | $39,900 -26.1% |
| 2000 | -- | $54,000 |
Find assessor info on the county website
Monthly payment
Climate risks
Neighborhood: Kensington
Nearby schools
Schools provided by the listing agent
- District: Buffalo
Source: NYSAMLSs. This data may not be complete. We recommend contacting the local school district to confirm school assignments for this home.

Similar homes
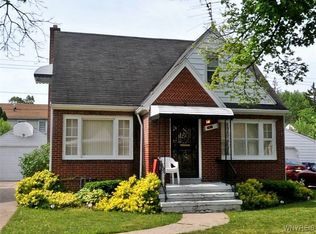
- $--3 bd1 ba1k sqft153 Westminster Ave, Buffalo, NY 14215Auction
 Auction.com 2
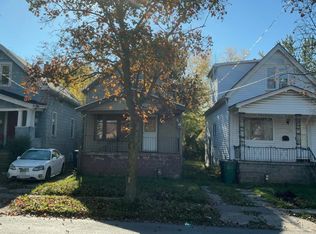
- $199,9003 bd2 ba1.1k sqft224 Phyllis Ave, Buffalo, NY 14215For Sale
 MLS ID #B1714393, MD Zahid Al Mamun, Listing by: Keller Williams Realty WNY. NYSAMLSs
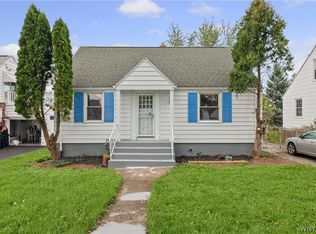
- $189,9003 bd1 ba1.1k sqft358 Hastings Ave, Buffalo, NY 14215For Sale
 MLS ID #B1715591, Md Nazmul Hussain, Listing by: HUNT Real Estate ERA. NYSAMLSs
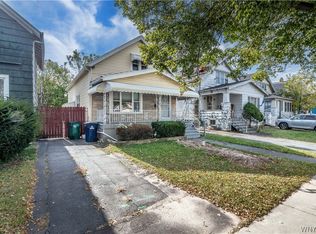
- $189,0004 bd2 ba1k sqft1289 Kensington Ave, Buffalo, NY 14215For Sale
 MLS ID #B1722182, Wilma D Moman, Listing by: Class A Real Estate. NYSAMLSs
- $225,0003 bd2 ba1.5k sqft7 Gilmore Dr, Buffalo, NY 14225For SaleMLS ID #B1725626, Erin E Murphy-Kubiak, Listing by: REMAX North. NYSAMLSs
- $199,9004 bd1 ba1.2k sqft686 Mount Vernon Rd, Cheektowaga, NY 14215For SaleMLS ID #B1720507, Jonathan Carvallo, Listing by: Keller Williams Realty WNY. NYSAMLSs
- $199,9003 bd1 ba1.4k sqft1274 Kensington Ave, Buffalo, NY 14215For SaleMLS ID #B1722517, Mohammad Ali, Listing by: HUNT Real Estate ERA. NYSAMLSs
- $149,9003 bd2 ba1.2k sqft203 Hutchinson Ave, Buffalo, NY 14215For SaleMLS ID #B1726716, Paul Buttenhoff, Listing by: Towne Housing Real Estate. NYSAMLSs
- $224,9993 bd2 ba1.5k sqft29 Allendale Rd, Buffalo, NY 14215For SaleMLS ID #B1706998, Justin Duffy, Listing by: Howard Hanna WNY Inc.. NYSAMLSs
- $215,0003 bd1 ba1k sqft79 Mafalda Dr, Buffalo, NY 14215For SaleMLS ID #B1720415, Tamika C Murphy, Listing by: Mootry Murphy & Burgin Realty Group LLC. NYSAMLSs
- $200,0004 bd2 ba1.5k sqft284 Hazelwood Ave, Buffalo, NY 14215For SaleMLS ID #B1724845, Donald Zappia, Listing by: eXp Realty. NYSAMLSs
- $240,0004 bd3 ba1.5k sqft89 Campbell Rd, Cheektowaga, NY 14215For SaleMLS ID #B1720659, Cassonya R Dancy, Listing by: Rose Gold Realty of WNY Inc. NYSAMLSs
- $215,0003 bd1 ba1.1k sqft1689 Kensington Ave, Buffalo, NY 14215For SaleMLS ID #B1709050, Tyler Ehde, Listing by: Century 21 North East. NYSAMLSs
- $189,9003 bd2 ba1.3k sqft256 Hewitt Ave, Buffalo, NY 14215New ConstructionMLS ID #B1726019, Yvonne M Bailey, Listing by: City of Buffalo. NYSAMLSs
- $189,9003 bd2 ba1.3k sqft431 Shirley Ave, Buffalo, NY 14215New ConstructionMLS ID #B1726020, Yvonne M Bailey, Listing by: City of Buffalo. NYSAMLSs
- $229,9003 bd1 ba1.4k sqft200 Millicent Ave, Buffalo, NY 14215For SaleMLS ID #B1721731, Md Kashem Hossain, Listing by: Keller Williams Realty WNY. NYSAMLSs
- $169,9003 bd2 ba1.5k sqft14 Atwood Pl, Cheektowaga, NY 14225For SaleMLS ID #B1724432, Kekeli Olympio, Listing by: Atlas Realty Trading Co LLC. NYSAMLSs
