Skip main navigation
Closed
  • $305,000

    89 Olney Dr, Amherst, NY 14226

    3beds
    1,344sqft
    Single Family Residence
    Built in 1940
    8,102 Square Feet Lot
    $312,500 Zestimate®
    $227/sqft
    $2,171 Estimated rent

    Home value

    $312,500

    $294,000 - $334,000

    $2,171/mo

    Zestimate® history
    Loading
    Loading...

    Owner options

    List your home for rent

    $2,171/mo

    Rent Zestimate®

    Find your next renter with Zillow Rental Manager. Plus, with online applications, you can quickly screen prospective tenants – for free.

    Learn more

    $2,171/mo

    Rent Zestimate®

    Refinance and save

    $2,083/mo

    Est. payment

    Refinancing to a lower rate could help reduce your monthly payments and save thousands over the life of the loan.

    See today's rates

    $2,083/mo

    Est. payment

    Explore your selling options

    Work with a Zillow partner agent

    Leverage their expertise and Zillow's premium Showcase listings to get your home seen by more buyers.

    Get started

    List with your own agent

    Get your home in front of millions of buyers by listing it on Zillow.

    Learn how to do it

    Sell it yourself

    Take full control of how buyers see your home on Zillow by listing For Sale by Owner (FSBO).

    List your home

    What's special

    Generously sized bedroomsExpansive raised deckStainless steel appliancesBuilt-in shelvingHigh-ceilinged basementFully fenced backyardRefreshed kitchen
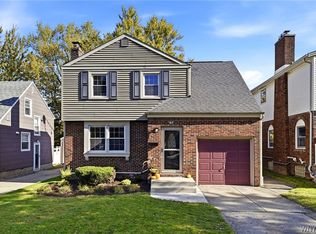
    Welcome to 89 Olney Drive—a delightful Cape Cod–style home that perfectly blends charm with modern updates. The first floor offers an inviting layout ideal for entertaining, featuring a sunlit living and dining room with gleaming hardwood floors that flow seamlessly into a refreshed kitchen outfitted with stainless steel appliances. Upstairs, you’ll find two generously sized bedrooms and a beautifully updated full bathroom outfitted with sleek new fixtures & vanity. The primary suite stands out with its unique layout and impressive storage, including a spacious 15-foot WALK-IN CLOSET and built-in shelving. The high-ceilinged basement, filled with natural light, offers a versatile space perfect for laundry, a home gym, or additional rec potential. Step outside to your own private retreat—an expansive RAISED DECK (2019) overlooks a FULLY FENCED backyard with recently installed 6-foot vinyl fencing. Functional upgrades include vinyl windows, CENTRAL AC (2019), furnace (2022), hot water tank (2016), sump pump(2019), 100amp electric panel. This move-in-ready home offers both comfort and style in a highly desirable Amherst neighborhood. Showings begin immediately. Don't miss out, this one wont last long! OPEN HOUSES SAT 9/20 1-3pm & WED 9/24 5-7pm. Offers due Friday 9/26 @5pm.

    Zillow last checked:

    Listing updated:

    Listed by:

    Nicholas M Lunetta 716-861-7171,

    MJ Peterson Real Estate Inc.

    Bought with:

    Bruce J Andrews, 31AN0942559

    Great Lakes Real Estate Inc.

    Source: NYSAMLSs,MLS#: B1638900MLS LogoOriginating MLS: Buffalo

    Facts & features

    Interior

    Bedrooms & bathrooms
    • Bedrooms: 3
    • Bathrooms: 1
    • Full bathrooms: 1
    Bedroom 1
    • Level: Second
    • Dimensions: 9.00 x 11.00
    Bedroom 2
    • Level: Second
    • Dimensions: 13.00 x 11.00
    Bedroom 3
    • Level: Second
    • Dimensions: 11.00 x 15.00
    Dining room
    • Level: First
    • Dimensions: 10.00 x 11.00
    Kitchen
    • Level: First
    • Dimensions: 11.00 x 11.00
    Living room
    • Level: First
    • Dimensions: 13.00 x 17.00
    Heating
    • Gas, Forced Air
    Cooling
    • Central Air
    Appliances
    • Included: Dishwasher, Gas Oven, Gas Range, Gas Water Heater, Microwave, Refrigerator
    • Laundry: In Basement
    Features
    • Breakfast Bar, Ceiling Fan(s), Separate/Formal Dining Room, Separate/Formal Living Room
    • Flooring: Carpet, Hardwood, Varies, Vinyl
    • Basement: Full,Sump Pump
    • Has fireplace: No
    Interior area
    • Total structure area: 1,344
    • Total interior livable area: 1,344 sqft

    Property

    Parking
    • Total spaces: 1.5
    • Parking features: Detached, Electricity, Garage, Garage Door Opener
    • Garage spaces: 1.5
    Accessibility
    • Accessibility features: Accessible Doors
    Features
    • Patio & porch: Deck
    • Exterior features: Concrete Driveway, Deck, Fully Fenced, Private Yard, See Remarks
    • Fencing: Full
    Lot
    • Size: 8,102 Square Feet
    • Dimensions: 60 x 135
    • Features: Near Public Transit, Rectangular, Rectangular Lot, Residential Lot
    Details
    • Parcel number: 1422890678200001029000
    • Special conditions: Standard

    Construction

    Type & style
    • Home type: SingleFamily
    • Architectural style: Cape Cod
    • Property subtype: Single Family Residence
    Materials
    • Brick, Fiber Cement, Vinyl Siding, Copper Plumbing
    • Foundation: Block
    • Roof: Asphalt,Architectural,Shingle
    Condition
    • Resale
    • Year built: 1940

    Utilities & green energy

    • Electric: Circuit Breakers
    • Sewer: Connected
    • Water: Connected, Public
    • Utilities for property: Electricity Connected, High Speed Internet Available, Sewer Connected, Water Connected

    Community & HOA

    Community
    • Security: Security System Owned
    • Subdivision: Holland Land Company's Su
    Location
    • Region: Amherst

    Financial & listing details

    • Price per square foot: $227/sqft
    • Tax assessed value: $240,000
    • Annual tax amount: $5,583
    • Date on market: 9/18/2025
    • Cumulative days on market: 31 days
    • Listing terms: Assumable,Cash,Conventional,FHA,VA Loan

    Price history

    DateEventPrice
    12/10/2025Sold$305,000+5.2%$227/sqft
    Source: NYSAMLSs #B1638900 Report a problem
    10/1/2025Pending sale$289,900$216/sqft
    Source: NYSAMLSs #B1638900 Report a problem
    9/28/2025Contingent$289,900$216/sqft
    Source: NYSAMLSs #B1638900 Report a problem
    9/18/2025Listed for sale$289,900-3.4%$216/sqft
    Source: NYSAMLSs #B1638900 Report a problem
    9/15/2025Listing removed$299,999$223/sqft
    Source: NYSAMLSs #B1632689 Report a problem
    8/23/2025Listed for sale$299,999+4.7%$223/sqft
    Source: NYSAMLSs #B1632689 Report a problem
    9/20/2024Sold$286,500-1.2%$213/sqft
    Source: NYSAMLSs #B1554394 Report a problem
    8/8/2024Pending sale$289,900$216/sqft
    Source: NYSAMLSs #B1554394 Report a problem
    7/24/2024Listed for sale$289,900+55.9%$216/sqft
    Source: NYSAMLSs #B1554394 Report a problem
    7/10/2019Sold$186,000+6.3%$138/sqft
    Source: Public Record Report a problem
    4/11/2019Pending sale$174,999$130/sqft
    Source: 716 Realty Group #B1181357 Report a problem
    4/1/2019Listed for sale$174,999+25.9%$130/sqft
    Source: 716 Realty Group #B1181357 Report a problem
    2/20/2013Sold$139,000-0.7%$103/sqft
    Source: Public Record Report a problem
    10/14/2012Price change$140,000-6.7%$104/sqft
    Source: M J Peterson Real Estate #B417985 Report a problem
    10/11/2012Listed for sale$150,000+22%$112/sqft
    Source: M J Peterson Real Estate #B417985 Report a problem
    6/20/2008Sold$123,000+7%$92/sqft
    Source: Public Record Report a problem
    10/7/2005Sold$114,900+32.1%$85/sqft
    Source: Public Record Report a problem
    12/8/1997Sold$87,000$65/sqft
    Source: Public Record Report a problem

    Public tax history

    YearProperty taxesTax assessment
    2025-- $240,000
    2024-- $240,000 +64.4%
    2023-- $146,000
    2022-- $146,000
    2021-- $146,000
    2020-- $146,000
    2019-- $146,000
    2018-- $146,000
    2017$3,844 +129.9%$146,000 +16.4%
    2016$1,673 $125,400
    2015-- $125,400
    2014-- $125,400
    2013-- $125,400
    2012-- $125,400
    2011-- $125,400
    2010-- $125,400
    2009-- $125,400 +39.3%
    2008-- $90,000
    2007-- $90,000
    2006-- $90,000
    2005-- $90,000 +2.9%
    2004-- $87,500
    2003-- $87,500
    2002-- $87,500
    2001-- $87,500
    2000-- $87,500
    Find assessor info on the county website

    Neighborhood: Eggertsville

    Nearby schools

    GreatSchools rating
    Schools provided by the listing agent
    • Elementary: Windermere Blvd
    • Middle: Amherst Middle
    • High: Amherst Central High
    • District: Amherst

    Source: NYSAMLSs. This data may not be complete. We recommend contacting the local school district to confirm school assignments for this home.