Welcome to 63 Rue Madeleine an updated 3-bedroom, 2.5 bath property located in the Williamsville school district! Featuring an open floor plan and eat in kitchen with white cabinets, granite countertops plus a tile backsplash! Also, the great room has a wood burning fireplace and there's a formal dining room. Enjoy the convenience of a first-floor laundry. Upstairs find generous size bedrooms and an updated main bath. Primary bedroom features 2 closets and volume ceiling. Spacious Primary bath has a double vanity and frameless shower. The backyard features a side patio great for entertaining. Some of the downstairs windows on the first floor and some additional windows upstairs were replaced and installed by Comfort Windows in 2019. All appliances are included and are "as is". Wood burning fireplace has never been used by this owner. Showings begin immediately. Offers are due on Monday October 19th at noon.
Active
$419,900
63 Rue Madeleine St, Buffalo, NY 14221
3beds
1,713sqft
Single Family Residence
Built in 1979
9,461 Square Feet Lot
$-- Zestimate®
$245/sqft
$-- HOA
What's special
First-floor laundryGenerous size bedroomsOpen floor planFrameless showerFormal dining roomUpdated main bathGranite countertops
- 2 days
- 1,029
- 135
Zillow last checked:
Listing updated:
Listed by:
Howard Hanna WNY Inc. 716-634-4200,
Huguette M Murphy 716-812-2100
Source: NYSAMLSs,MLS#: B1721769 Originating MLS: Buffalo
Originating MLS: BuffaloFacts & features
Interior
Bedrooms & bathrooms
- Bedrooms: 3
- Bathrooms: 3
- Full bathrooms: 2
- 1/2 bathrooms: 1
- Main level bathrooms: 1
Heating
- Gas, Forced Air
Cooling
- Central Air
Appliances
- Included: Dishwasher, Free-Standing Range, Gas Oven, Gas Range, Gas Water Heater, Oven
- Laundry: Main Level
Features
- Separate/Formal Dining Room, Eat-in Kitchen, Great Room, Solid Surface Counters, Bath in Primary Bedroom
- Flooring: Carpet, Ceramic Tile, Hardwood, Varies
- Basement: Full
- Number of fireplaces: 1
Interior area
- Total structure area: 1,713
- Total interior livable area: 1,713 sqft
Property
Parking
- Total spaces: 2
- Parking features: Attached, Garage
- Attached garage spaces: 2
Features
- Levels: Two
- Stories: 2
- Patio & porch: Patio
- Exterior features: Blacktop Driveway, Patio
Lot
- Size: 9,461 Square Feet
- Dimensions: 70 x 135
- Features: Rectangular, Rectangular Lot, Residential Lot
Details
- Additional structures: Shed(s), Storage
- Parcel number: 1422890551900004022000
- Special conditions: Standard
Construction
Type & style
- Home type: SingleFamily
- Architectural style: Two Story,Tudor,Traditional
- Property subtype: Single Family Residence
Materials
- Brick, Composite Siding
- Foundation: Poured
- Roof: Asphalt
Condition
- Resale
- Year built: 1979
Utilities & green energy
- Electric: Circuit Breakers
- Sewer: Connected
- Water: Connected, Public
- Utilities for property: Cable Available, Sewer Connected, Water Connected
Community & HOA
Location
- Region: Buffalo
Financial & listing details
- Price per square foot: $245/sqft
- Tax assessed value: $334,000
- Annual tax amount: $7,186
- Date on market: 10/14/2026
- Listing terms: Cash,Conventional,FHA,VA Loan
Estimated market value
Not available
Estimated sales range
Not available
Not available
Price history
| Date | Event | Price |
|---|---|---|
| 10/14/2026 | Listed for sale | $419,900+52.4%$245/sqft |
Source:  NYSAMLSs #B1721769 Report a problem NYSAMLSs #B1721769 Report a problem | ||
| 1/8/2019 | Sold | $275,500$161/sqft |
Source: NYSAMLSs #B1155595 Report a problem | ||
Public tax history
Tax history is unavailable.
Monthly payment
Climate risks
Neighborhood: 14221
Nearby schools
Schools provided by the listing agent
- District: Williamsville
Source: NYSAMLSs. This data may not be complete. We recommend contacting the local school district to confirm school assignments for this home.
- $422,8003 bd3 ba1.7k sqft63 Rue Madeleine St, Buffalo, NY 14221Off Market
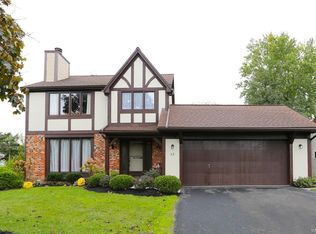
- $439,5005 bd1 ba2.3k sqft55 Rue Madeleine St, Williamsville, NY 14221Off Market
- $415,0003 bd1 ba2k sqft71 Rue Madeleine St, Williamsville, NY 14221Off Market
- $423,2004 bd2 ba2.1k sqft66 Brookdale Dr, Williamsville, NY 14221Off Market
Similar homes
- $425,0003 bd3 ba2k sqft105 Culpepper Rd, Buffalo, NY 14221For Sale
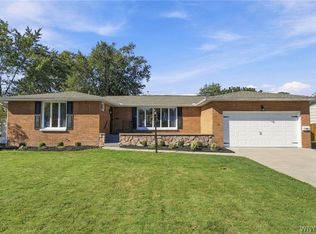
 MLS ID #B1721496, James C Fleming, Listing by: Keller Williams Realty WNY. NYSAMLSs
 - $450,0004 bd3 ba2.1k sqft83 Brooklane Dr, Williamsville, NY 14221For Sale
 MLS ID #B1720071, Karen P Loffredo, Listing by: HUNT Real Estate ERA. NYSAMLSs
 - $375,0003 bd2 ba1.3k sqft55 Gatewood Ln, Williamsville, NY 14221For Sale
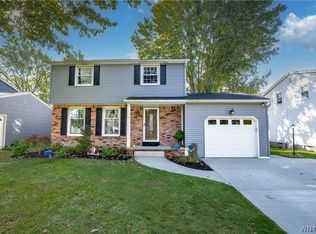 MLS ID #B1720422, Karen P Loffredo, Listing by: HUNT Real Estate ERA. NYSAMLSs
 - $475,0005 bd3 ba2.1k sqft362 Cottonwood Dr, Amherst, NY 14221For Sale
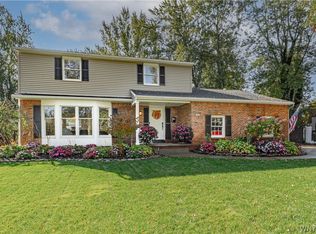 MLS ID #B1721916, Charles W Malcomb, Listing by: HUNT Real Estate ERA. NYSAMLSs
 - $429,9004 bd2 ba2k sqft46 Columbia Dr, Buffalo, NY 14221For SaleMLS ID #B1721166, Melissa Ann Liberatore, Listing by: Keller Williams Realty Lancaster. NYSAMLSs
- $419,9994 bd2 ba2.1k sqft15 Cottonwood Dr, Williamsville, NY 14221For SaleMLS ID #B1721111, Tyler Ciffa, Listing by: Symphony Real Estate LLC. NYSAMLSs
- $399,9004 bd3 ba1.7k sqft90 Red Oak Dr, Williamsville, NY 14221For SaleMLS ID #B1721195, Jeffrey G Politano, Listing by: Park Realty of WNY LLC. NYSAMLSs
- $449,0003 bd3 ba1.5k sqft148 Hopkins Rd, Williamsville, NY 14221For SaleMLS ID #B1719968, Ronald Rubino, Listing by: HUNT Real Estate ERA. NYSAMLSs
- $399,0004 bd2 ba1.9k sqft97 Ava Ln, Williamsville, NY 14221For SaleMLS ID #B1714455, Jamie Gugino, Listing by: eXp Realty. NYSAMLSs
- $349,8003 bd2 ba1.4k sqft107 Gaslight Trl, Williamsville, NY 14221For SaleMLS ID #B1720455, Sengdeuane L Guida, Listing by: HUNT Real Estate ERA. NYSAMLSs
- $544,9003 bd3 ba1.8k sqft145 Eagle St, Williamsville, NY 14221For SaleMLS ID #B1720988, Robyn Sansone, Listing by: WNYbyOwner.com. NYSAMLSs
- $469,5003 bd3 ba2.1k sqft161 Little Robin Rd, Amherst, NY 14228For SaleMLS ID #B1722232, Ashley Kinney, Listing by: HUNT Real Estate ERA. NYSAMLSs
- $399,9002 bd3 ba1.5k sqft29 Abt St, Williamsville, NY 14221For SaleMLS ID #B1715740, Lisa Herc, Listing by: HUNT Real Estate ERA. NYSAMLSs
- $434,9004 bd2 ba2k sqft11 Schimwood Dr, Getzville, NY 14068For SaleMLS ID #B1721897, Enas L Latif, Listing by: HUNT Real Estate ERA. NYSAMLSs
- $449,0004 bd2 ba2.3k sqft515 N Forest Rd, Williamsville, NY 14221For SaleMLS ID #B1692828, Jennifer M Ricotta, Listing by: Rhoades Real Estate. NYSAMLSs
- $375,0004 bd2 ba2.1k sqft129 Ponderosa Dr, Buffalo, NY 14221For SaleMLS ID #B1714593, Deacon Tasker, Listing by: HUNT Real Estate ERA. NYSAMLSs
- $384,9003 bd2 ba1.9k sqft40 Rosedale Blvd, Amherst, NY 14226For SaleMLS ID #B1721253, Maria C Bufalino, Listing by: MJ Peterson Real Estate Inc.. NYSAMLSs
- $329,9003 bd2 ba1.6k sqft1144 Maple Rd, Williamsville, NY 14221For SaleMLS ID #B1716134, Michael J Boland, Listing by: Howard Hanna WNY Inc.. NYSAMLSs
- $469,9004 bd2 ba2.3k sqft71 Brookedge Dr, Williamsville, NY 14221For SaleMLS ID #B1712888, Md Nazmul Hussain, Listing by: HUNT Real Estate ERA. NYSAMLSs
- $249,9003 bd2 ba1.4k sqft192 N Autumn St, Buffalo, NY 14221For SaleMLS ID #B1721590, Robert Karp, Listing by: Realty ONE Group Empower. NYSAMLSs
