Welcome home to this beautifully updated, move-in-ready home that perfectly blends modern style with everyday comfort! Thoughtfully updated throughout, this inviting property offers a versatile layout, stylish finishes, and wonderful spaces to relax and entertain.
The first-floor bedroom provides added flexibility for guests, a home office, or convenient first floor living. The modern kitchen features a sink overlooking a picturesque, park-like setting, bringing a peaceful view to your everyday routine. Step outside to enjoy the screened-in porch and deck, perfect for morning coffee, outdoor dining, or unwinding at the end of the day.
Inside, luxury vinyl flooring and tile offers both contemporary style and easy maintenance, while the spacious living room and family room provide plenty of room to gather and spread out. The gorgeous primary ensuite bathroom adds a touch of luxury to your daily routine. A partially finished, dry basement offers additional space for hobbies, recreation, storage, or a home gym.
Located in the highly desirable Williamsville School District, this home is nestled in the beautiful Audubon community, where an exceptional lifestyle awaits. Enjoy miles of scenic walking trails winding through the neighborhood and leading to a pond and lake, along with numerous playgrounds, a rentable community center, community swimming pool, tennis courts, and pickleball courts.
With its extensive updates, inviting indoor and outdoor spaces, and desirable community amenities, this home offers the perfect combination of comfort, convenience, and lifestyle. All of this, with a low quarterly HOA fee, just move in, and enjoy!
Washer and Dryer included. Showings start October 23rd. Open house November 1st from 4-6pm. Negotiations begin November 2nd at 11am.
Active
$469,500
161 Little Robin Rd, Amherst, NY 14228
3beds
2,102sqft
Single Family Residence
Built in 1977
0.27 Acres Lot
$469,500 Zestimate®
$223/sqft
$44/mo HOA
What's special
Stylish finishesBeautifully updatedFirst-floor bedroomWasher and dryer includedVersatile layoutGorgeous primary ensuite bathroomPartially finished dry basement
- 17 days
- 969
- 28
Zillow last checked:
Listing updated:
Listed by:
HUNT Real Estate ERA 716-633-5350,
Ashley Kinney 716-510-6399
Source: NYSAMLSs,MLS#: B1722232 Originating MLS: Buffalo
Facts & features
Interior
Bedrooms & bathrooms
- Bedrooms: 3
- Bathrooms: 3
- Full bathrooms: 2
- 1/2 bathrooms: 1
- Main level bathrooms: 1
- Main level bedrooms: 1
Bedroom 1
- Level: First
- Dimensions: 12.00 x 12.00
Bedroom 2
- Level: Second
- Dimensions: 18.00 x 15.00
Bedroom 3
- Level: Second
- Dimensions: 14.00 x 13.00
Dining room
- Level: First
- Dimensions: 13.00 x 11.00
Family room
- Level: First
- Dimensions: 19.00 x 16.00
Kitchen
- Level: First
- Dimensions: 15.00 x 10.00
Living room
- Level: First
- Dimensions: 15.00 x 13.00
Heating
- Gas, Forced Air
Cooling
- Central Air
Appliances
- Included: Dishwasher, Gas Oven, Gas Range, Gas Water Heater, Microwave, Refrigerator
Features
- Ceiling Fan(s), Separate/Formal Dining Room, Bedroom on Main Level
- Flooring: Carpet, Tile, Varies, Vinyl
- Basement: Full,Partially Finished
- Has fireplace: No
Interior area
- Total structure area: 2,102
- Total interior livable area: 2,102 sqft
Property
Parking
- Total spaces: 2
- Parking features: Detached, Garage
- Garage spaces: 2
Features
- Levels: Two
- Stories: 2
- Patio & porch: Porch, Screened
- Exterior features: Blacktop Driveway, Porch
- Pool features: Association
Lot
- Size: 0.27 Acres
- Dimensions: 65 x 178
- Features: Cul-De-Sac, Rectangular, Rectangular Lot, Residential Lot
Details
- Parcel number: 1422890416400003013000
- Special conditions: Standard
Construction
Type & style
- Home type: SingleFamily
- Architectural style: Contemporary
- Property subtype: Single Family Residence
Materials
- Aluminum Siding, Other
- Foundation: Poured
- Roof: Shingle
Condition
- Resale
- Year built: 1977
Utilities & green energy
- Sewer: Connected
- Water: Connected, Public
- Utilities for property: Sewer Connected, Water Connected
Community & HOA
Community
- Subdivision: Woodsedge Sub
HOA
- Amenities included: Basketball Court, Clubhouse, Pool
- HOA fee: $131 quarterly
Location
- Region: Amherst
Financial & listing details
- Price per square foot: $223/sqft
- Tax assessed value: $385,000
- Annual tax amount: $8,512
- Date on market: 10/14/2026
- Listing terms: Cash,Conventional,FHA,USDA Loan,VA Loan
Estimated market value
$469,500
$446,000 - $493,000
$3,018/mo
Price history
| Date | Event | Price |
|---|---|---|
| 10/14/2026 | Listed for sale | $469,500+9.2%$223/sqft |
Source:  NYSAMLSs #B1722232 Report a problem | ||
| 6/27/2025 | Sold | $430,000+79.2%$205/sqft |
Source: Public Record Report a problem | ||
| 12/31/2024 | Sold | $240,010+51.9%$114/sqft |
Source: Public Record Report a problem | ||
| 5/17/2001 | Sold | $158,000$75/sqft |
Source: Public Record Report a problem | ||
Public tax history
| Year | Property taxes | Tax assessment |
|---|---|---|
| 2025 | -- | $385,000 |
| 2024 | -- | $385,000 +74.2% |
| 2023 | -- | $221,000 |
| 2022 | -- | $221,000 |
| 2021 | -- | $221,000 |
| 2020 | -- | $221,000 |
| 2019 | -- | $221,000 |
| 2018 | -- | $221,000 |
| 2017 | $2,491 +36.3% | $221,000 +14.8% |
| 2016 | $1,828 | $192,500 |
| 2015 | -- | $192,500 |
| 2014 | -- | $192,500 |
| 2013 | -- | $192,500 |
| 2012 | -- | $192,500 |
| 2011 | -- | $192,500 |
| 2010 | -- | $192,500 |
| 2009 | -- | $192,500 +11.9% |
| 2008 | -- | $172,000 |
| 2007 | -- | $172,000 |
| 2006 | -- | $172,000 +21.1% |
| 2005 | -- | $142,000 |
| 2004 | -- | $142,000 +2.9% |
| 2003 | -- | $138,000 |
| 2002 | -- | $138,000 +5.7% |
| 2001 | -- | $130,600 |
| 2000 | -- | $130,600 |
Find assessor info on the county website
Monthly payment
Climate risks
Neighborhood: 14228
Nearby schools
Schools provided by the listing agent
- District: Williamsville
Source: NYSAMLSs. This data may not be complete. We recommend contacting the local school district to confirm school assignments for this home.

Similar homes
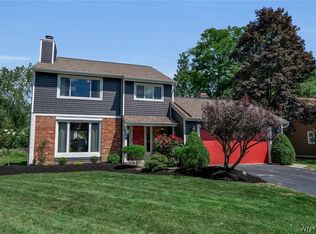
- $469,0003 bd3 ba2k sqft951 Robin Rd, Amherst, NY 14228For Sale
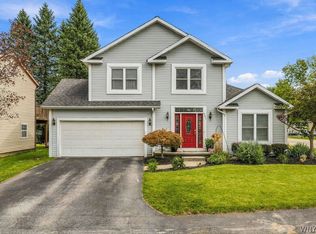
 MLS ID #B1715634, Stephen Zattosky, Listing by: Keller Williams Realty WNY. NYSAMLSs
- $439,0002 bd2 ba1.5k sqft85 Holloway Creek Ln, Amherst, NY 14228For Sale
 MLS ID #B1725345, Andrea L Griebner, Listing by: Howard Hanna WNY Inc.. NYSAMLSs
- $544,0004 bd3 ba1.8k sqft136 Lynette Ln, Amherst, NY 14228For Sale
 MLS ID #B1723470, Susan M Allen, Listing by: MJ Peterson Real Estate Inc.. NYSAMLSs
- $299,9003 bd2 ba1.7k sqft390 Willow Green Dr, Amherst, NY 14228For Sale
 MLS ID #B1725322, Kelly A Limina, Listing by: HUNT Real Estate ERA. NYSAMLSs
- $499,9004 bd4 ba2.3k sqft62 Daisy Ln, Amherst, NY 14228For SaleMLS ID #B1721822, Jay Senozetnik, Listing by: HUNT Real Estate ERA. NYSAMLSs
- $339,9003 bd2 ba1.6k sqft71 Ayrault Dr, Amherst, NY 14228For SaleMLS ID #B1723644, Joel P Calabrese, Listing by: HUNT Real Estate ERA. NYSAMLSs
- $474,9004 bd3 ba2.7k sqft192 Wood Acres Dr, East Amherst, NY 14051For SaleMLS ID #B1722837, Bethany Botzenhart, Listing by: Howard Hanna WNY Inc.. NYSAMLSs
- $300,0005 bd2 ba2k sqft2038 Sweet Home Rd, Amherst, NY 14228For SaleMLS ID #B1724033, Dana M David, Listing by: Howard Hanna WNY Inc.. NYSAMLSs
- $399,9003 bd2 ba1.5k sqft10 Sweetwood Dr N, Buffalo, NY 14228For SaleMLS ID #B1717836, Liliya Dedovets, Listing by: HUNT Real Estate ERA. NYSAMLSs
- $439,9004 bd3 ba2.1k sqft83 Brooklane Dr, Williamsville, NY 14221For SaleMLS ID #B1720071, Karen P Loffredo, Listing by: HUNT Real Estate ERA. NYSAMLSs
- $549,9004 bd3 ba2.4k sqft56 Hoviland Ct, Getzville, NY 14068For SaleMLS ID #B1725567, Joshua James, Listing by: Keller Williams Realty WNY. NYSAMLSs
- $375,0003 bd3 ba1.6k sqft58 W Klein Rd, Buffalo, NY 14221For SaleMLS ID #B1723998, Casey Fitzpatrick, Listing by: Century 21 North East. NYSAMLSs
- $449,9003 bd3 ba2k sqft79 Bywater Dr, Getzville, NY 14068For SaleMLS ID #B1697618, Jasmine Chen, Listing by: Howard Hanna WNY Inc.. NYSAMLSs
- $439,9003 bd2 ba1.4k sqft108 The Paddock, Williamsville, NY 14221For SaleMLS ID #B1722978, Anne L Kader, Listing by: WNY Metro Roberts Realty. NYSAMLSs
- $354,9004 bd2 ba1.5k sqft615 Campbell Blvd, Getzville, NY 14068For SaleMLS ID #B1724805, Lori A Adams, Listing by: eXp Realty. NYSAMLSs
- $435,0003 bd3 ba1.5k sqft148 Hopkins Rd, Williamsville, NY 14221For SaleMLS ID #B1719968, Ronald Rubino, Listing by: HUNT Real Estate ERA. NYSAMLSs
- $469,9004 bd2 ba2.3k sqft71 Brookedge Dr, Williamsville, NY 14221For SaleMLS ID #B1712888, Md Nazmul Hussain, Listing by: HUNT Real Estate ERA. NYSAMLSs
- $449,9004 bd4 ba3k sqft102 Carriage Cir, Williamsville, NY 14221For SaleMLS ID #B1714021, J. Gerard Green, Listing by: RE/MAX Precision. NYSAMLSs
- $499,9003 bd4 ba2.9k sqft75 Maple Rd, Buffalo, NY 14221For SaleMLS ID #B1715527, Salvatore DiNatale, Listing by: WNY Metro Roberts Realty. NYSAMLSs
