Welcome to 62 Daisy Lane! Built in 2021, this beautiful two-story Colonial has it all! Featuring 4 bedrooms, 2 full bathrooms, and 2 half bathrooms, this home is completely move-in ready.
As you enter, you’re welcomed by an open-concept layout featuring a warm and inviting living room with plenty of flexibility for furniture arrangements. The kitchen and dining area showcase granite countertops, stainless steel appliances (included), meticulously maintained modern cabinetry, a large island with seating, and a convenient pantry. Also located on the first floor is a bonus room, perfect for a home office or additional flex space.
The second floor features four spacious bedrooms, each offering plenty of room to make your own. The primary bedroom includes a walk-in closet and an en-suite bathroom complete with a double vanity. Bedroom two offers an impressive walk-in closet that rivals the size of the primary bedroom’s! With all four bedrooms located on the second floor, the conveniently situated second-floor laundry room adds an extra level of ease and functionality to everyday living.
Looking for additional living and entertainment space? The finished basement delivers! Offering an additional 547 square feet of finished space, complete with an egress window, this area features a dry bar, plenty of room to entertain or watch the big game, and a half bathroom for added convenience when hosting.
Step outside to enjoy the fully fenced backyard, where you’ll find a spacious stamped concrete patio, a pergola, and a designated fire pit area—perfect for enjoying those beautiful Buffalo summer and fall evenings. The well-maintained lawn and storage shed complete this inviting outdoor space, offering a backyard you’ll love looking out at from your kitchen window.
Built in 2021, this home offers the benefits of newer construction, with modern systems and features that have been well maintained by the current owners.
Open House Saturday Nov. 7th, 12pm-2pm.
Active
$499,900
62 Daisy Ln, Amherst, NY 14228
4beds
2,380sqft
Single Family Residence
Built in 2021
10,140 Square Feet Lot
$-- Zestimate®
$210/sqft
$10/mo HOA
What's special
Designated fire pit areaWell-maintained lawnStorage shedFour spacious bedroomsOpen-concept layoutSecond-floor laundry roomStainless steel appliances
- 22 days
- 2,492
- 262
Zillow last checked:
Listing updated:
Listed by:
HUNT Real Estate ERA 716-883-2200,
Jay Senozetnik 716-698-3931
Source: NYSAMLSs,MLS#: B1721822 Originating MLS: Buffalo
Facts & features
Interior
Bedrooms & bathrooms
- Bedrooms: 4
- Bathrooms: 4
- Full bathrooms: 2
- 1/2 bathrooms: 2
- Main level bathrooms: 1
Bedroom 1
- Level: Second
- Dimensions: 13.00 x 16.00
Bedroom 2
- Level: Second
- Dimensions: 13.00 x 10.00
Bedroom 3
- Level: Second
- Dimensions: 11.00 x 10.00
Bedroom 4
- Level: Second
- Dimensions: 11.00 x 9.00
Basement
- Level: Basement
- Dimensions: 32.00 x 17.00
Dining room
- Level: First
- Dimensions: 8.00 x 10.00
Kitchen
- Level: First
- Dimensions: 16.00 x 10.00
Living room
- Level: First
- Dimensions: 19.00 x 16.00
Other
- Level: First
- Dimensions: 9.00 x 10.00
Storage room
- Level: Basement
- Dimensions: 12.00 x 13.00
Heating
- Gas, Forced Air
Cooling
- Central Air
Appliances
- Included: Dryer, Dishwasher, Gas Oven, Gas Range, Gas Water Heater, Microwave, Refrigerator, Washer
- Laundry: Upper Level
Features
- Bathroom Rough-In, Ceiling Fan(s), Dry Bar, Separate/Formal Living Room, Granite Counters, Kitchen Island, Living/Dining Room, Sliding Glass Door(s), Storage, Bar, Bath in Primary Bedroom
- Flooring: Carpet, Luxury Vinyl, Tile, Varies
- Doors: Sliding Doors
- Basement: Egress Windows,Full,Partially Finished,Sump Pump
- Has fireplace: No
Interior area
- Total structure area: 2,380
- Total interior livable area: 2,380 sqft
Property
Parking
- Total spaces: 2
- Parking features: Attached, Garage, Garage Door Opener
- Attached garage spaces: 2
Features
- Levels: Two
- Stories: 2
- Patio & porch: Covered, Patio, Porch
- Exterior features: Blacktop Driveway, Fully Fenced, Patio
- Fencing: Full
Lot
- Size: 10,140 Square Feet
- Dimensions: 60 x 169
- Features: Irregular Lot, Residential Lot
Details
- Additional structures: Gazebo, Shed(s), Storage
- Parcel number: 1422890261000004001000
- Special conditions: Standard
Construction
Type & style
- Home type: SingleFamily
- Architectural style: Two Story
- Property subtype: Single Family Residence
Materials
- Aluminum Siding, Vinyl Siding, Copper Plumbing, PEX Plumbing
- Foundation: Poured
- Roof: Shingle
Condition
- Resale
- Year built: 2021
Utilities & green energy
- Electric: Underground, Circuit Breakers
- Sewer: Connected
- Water: Connected, Public
- Utilities for property: High Speed Internet Available, Sewer Connected, Water Connected
Community & HOA
Community
- Security: Security System Owned
HOA
- Amenities included: Other, See Remarks
- HOA fee: $125 annually
Location
- Region: Amherst
Financial & listing details
- Price per square foot: $210/sqft
- Tax assessed value: $431,000
- Annual tax amount: $8,067
- Date on market: 10/13/2026
- Listing terms: Cash,Conventional,FHA,VA Loan
Estimated market value
Not available
Estimated sales range
Not available
Not available
Price history
| Date | Event | Price |
|---|---|---|
| 10/13/2026 | Listed for sale | $499,900+34.5%$210/sqft |
Source:  NYSAMLSs #B1721822 Report a problem | ||
| 11/10/2021 | Sold | $371,740+530%$156/sqft |
Source: Public Record Report a problem | ||
| 8/10/2021 | Sold | $59,007$25/sqft |
Source: Public Record Report a problem | ||
Public tax history
| Year | Property taxes | Tax assessment |
|---|---|---|
| 2025 | -- | $431,000 |
| 2024 | -- | $431,000 +56.7% |
| 2023 | -- | $275,088 |
| 2022 | -- | $275,088 +400.2% |
| 2021 | -- | $55,000 +2100% |
| 2020 | -- | $2,500 |
| 2019 | -- | $2,500 |
Find assessor info on the county website
Monthly payment
Climate risks
Neighborhood: 14228
Nearby schools
Schools provided by the listing agent
- District: Sweet Home
Source: NYSAMLSs. This data may not be complete. We recommend contacting the local school district to confirm school assignments for this home.
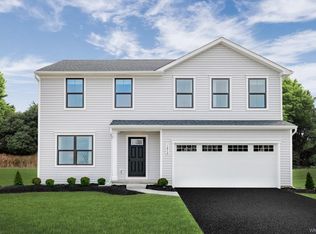
Similar homes
- $--3 bd3 ba1.6k sqft195 Fairgreen Dr, Amherst, NY 14228Auction
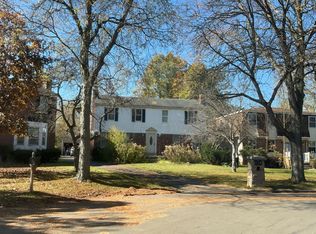 Auction.com 2
- $469,5003 bd3 ba2.1k sqft161 Little Robin Rd, Amherst, NY 14228For Sale

 MLS ID #B1722232, Ashley Kinney, Listing by: HUNT Real Estate ERA. NYSAMLSs
- $399,9996 bd4 ba2.5k sqft318 Sundridge Dr, Buffalo, NY 14228For Sale
 MLS ID #B1711305, Johir Hussain, Listing by: Red Door Real Estate WNY LLC. NYSAMLSs
- $449,9004 bd3 ba2.4k sqft46 Willowgrove E, Tonawanda, NY 14150For Sale
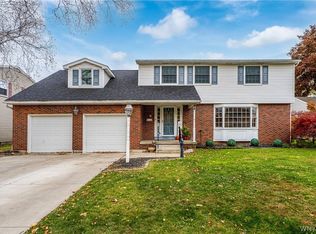 MLS ID #B1726839, David Vari, Listing by: HUNT Real Estate ERA. NYSAMLSs
- $484,9004 bd3 ba2k sqft3777 Captains Way, North Tonawanda, NY 14120For SaleMLS ID #B1718118, Nathan Marini, Listing by: Keller Williams Realty Lancaster. NYSAMLSs
- $464,0003 bd3 ba2k sqft951 Robin Rd, Amherst, NY 14228For SaleMLS ID #B1715634, Stephen Zattosky, Listing by: Keller Williams Realty WNY. NYSAMLSs
- $349,9004 bd2 ba1.5k sqft353 Vine Ln, Amherst, NY 14228For SaleMLS ID #B1720663, Barbara A Hoy, Listing by: HUNT Real Estate ERA. NYSAMLSs
- $549,9004 bd3 ba2.4k sqft56 Hoviland Ct, Getzville, NY 14068For SaleMLS ID #B1725567, Joshua James, Listing by: Keller Williams Realty WNY. NYSAMLSs
- $524,9004 bd3 ba2.8k sqft3775 Colin Ct, North Tonawanda, NY 14120For SaleMLS ID #B1716633, Kenneth Thomas, Listing by: WNY Metro Roberts Realty. NYSAMLSs
- $335,0006 bd2 ba2.3k sqft341 Sundridge Dr, Buffalo, NY 14228For SaleMLS ID #B1721225, Vincent J Rondinelli, Listing by: Rondinelli Real Estate. NYSAMLSs
- $489,9003 bd3 ba2.3k sqft6914 Townline Rd, North Tonawanda, NY 14120For SaleMLS ID #B1712021, Joshua James, Listing by: Keller Williams Realty WNY. NYSAMLSs
- $499,9003 bd4 ba2.9k sqft75 Maple Rd, Buffalo, NY 14221For SaleMLS ID #B1715527, Salvatore DiNatale, Listing by: WNY Metro Roberts Realty. NYSAMLSs
- $300,0005 bd2 ba2k sqft2038 Sweet Home Rd, Amherst, NY 14228For SaleMLS ID #B1724033, Dana M David, Listing by: Howard Hanna WNY Inc.. NYSAMLSs
- $399,9003 bd2 ba1.5k sqft10 Sweetwood Dr N, Buffalo, NY 14228For SaleMLS ID #B1717836, Liliya Dedovets, Listing by: HUNT Real Estate ERA. NYSAMLSs
- $459,9003 bd3 ba1.9k sqft7286 Wilrose Ct, North Tonawanda, NY 14120For SaleMLS ID #B1719893, Alisa M Talarico, Listing by: Century 21 North East. NYSAMLSs
- $540,0004 bd3 ba2.4k sqft147 Londonderry Ln, Getzville, NY 14068For SaleMLS ID #B1722560, Gary Berger, Listing by: HUNT Real Estate ERA. NYSAMLSs
- $339,9003 bd2 ba1.6k sqft71 Ayrault Dr, Amherst, NY 14228For SaleMLS ID #B1723644, Joel P Calabrese, Listing by: HUNT Real Estate ERA. NYSAMLSs
- $439,9004 bd3 ba2.1k sqft83 Brooklane Dr, Williamsville, NY 14221For SaleMLS ID #B1720071, Karen P Loffredo, Listing by: HUNT Real Estate ERA. NYSAMLSs
- $575,9004 bd3 ba2.6k sqft333 Daniel Dr, North Tonawanda, NY 14120For SaleMLS ID #B1723132, Kevin D Koszuta, Listing by: Boulevard Real Estate WNY. NYSAMLSs
