Welcome to 58 W Klein Road, located in the desirable Williamsville School District! This beautifully updated 3 bedroom, 2.5 bath home offers comfortable living spaces and a completely move-in-ready interior. Renovated throughout in 2023, the home features a bright, open-concept kitchen, living, and dining area, creating an inviting space for everyday living and entertaining. The updated kitchen features granite countertops, stainless steel appliances (2023) and eat-in kitchen area with additional breakfast bar. Sliding glass doors lead to a spacious deck overlooking the fully fenced backyard - perfect for outdoor dining, entertaining, or simply enjoying time outside. The primary bedroom and bathroom overlook the backyard, offering a relaxing setting. The versatile lower level provides even more room to make your own, whether you envision an additional family room, home office, playroom, home gym, or additional storage space. A convenient half bathroom on this level adds to its functionality. Additional updates include furnace (2023), tankless hot water heater (2023), refrigerator, gas range, dishwasher, washer / dryer (2023) and re-paved driveway (2023). The garage is also equipped with an EV plug for convenient at-home electric vehicle charging. Located near shopping, dining, and everyday amenities, this home offers updated finishes, flexible living space, and a welcoming atmosphere throughout. Completely move-in ready and ready for its next owners to enjoy! Open House to be held Thursday, October 29 from 5-7 PM.
Pending
$375,000
58 W Klein Rd, Buffalo, NY 14221
3beds
1,687sqft
Single Family Residence
Built in 1975
9,557 Square Feet Lot
$385,300 Zestimate®
$222/sqft
$-- HOA
What's special
Updated kitchenUpdated finishesFully fenced backyardGranite countertopsWelcoming atmosphere throughoutFlexible living space
- 22 days
- 1,940
- 181
Zillow last checked:
Listing updated:
Listed by:
Century 21 North East 716-689-4000,
Casey Fitzpatrick 716-403-3626,
Carol Klein 716-671-3344,
Century 21 North East
Source: NYSAMLSs,MLS#: B1723998 Originating MLS: Buffalo
Facts & features
Interior
Bedrooms & bathrooms
- Bedrooms: 3
- Bathrooms: 3
- Full bathrooms: 2
- 1/2 bathrooms: 1
- Main level bathrooms: 2
- Main level bedrooms: 3
Bedroom 1
- Level: First
- Dimensions: 14.00 x 11.00
Bedroom 2
- Level: First
- Dimensions: 12.00 x 10.00
Bedroom 3
- Level: First
- Dimensions: 9.00 x 13.00
Dining room
- Level: First
- Dimensions: 8.00 x 11.00
Kitchen
- Level: First
- Dimensions: 11.00 x 11.00
Living room
- Level: First
- Dimensions: 14.00 x 13.00
Other
- Level: Lower
- Dimensions: 20.00 x 22.00
Heating
- Gas, Forced Air
Cooling
- Central Air
Appliances
- Included: Appliances Negotiable, Dryer, Dishwasher, Disposal, Gas Oven, Gas Range, Gas Water Heater, Microwave, Refrigerator, See Remarks, Washer
- Laundry: In Basement
Features
- Breakfast Bar, Eat-in Kitchen, Separate/Formal Living Room, Granite Counters, Living/Dining Room, Bedroom on Main Level, Bath in Primary Bedroom, Main Level Primary, Primary Suite
- Flooring: Carpet, Ceramic Tile, Hardwood, Luxury Vinyl, Varies
- Basement: Egress Windows,Full,Finished
- Has fireplace: No
Interior area
- Total structure area: 1,687
- Total interior livable area: 1,687 sqft
- Finished area below ground: 550
Property
Parking
- Total spaces: 2
- Parking features: Attached, Electric Vehicle Charging Station(s), Garage, Storage, Garage Door Opener
- Attached garage spaces: 2
Features
- Levels: One
- Stories: 1
- Patio & porch: Deck
- Exterior features: Blacktop Driveway, Deck, Fully Fenced
- Fencing: Full
Lot
- Size: 9,557 Square Feet
- Dimensions: 72 x 132
- Features: Rectangular, Rectangular Lot
Details
- Additional structures: Shed(s), Storage
- Parcel number: 1422890550800009016000
- Special conditions: Standard
Construction
Type & style
- Home type: SingleFamily
- Architectural style: Raised Ranch
- Property subtype: Single Family Residence
Materials
- Brick, Vinyl Siding
- Foundation: Poured
- Roof: Asphalt
Condition
- Resale
- Year built: 1975
Utilities & green energy
- Electric: Circuit Breakers
- Sewer: Connected
- Water: Connected, Public
- Utilities for property: Sewer Connected, Water Connected
Community & HOA
Community
- Subdivision: Robinhill Pt 4
Location
- Region: Buffalo
Financial & listing details
- Price per square foot: $222/sqft
- Tax assessed value: $360,000
- Annual tax amount: $7,541
- Date on market: 10/26/2026
- Cumulative days on market: 17 days
- Listing terms: Cash,Conventional,FHA,VA Loan
Estimated market value
$385,300
$366,000 - $405,000
$2,854/mo
Price history
| Date | Event | Price |
|---|---|---|
| 11/9/2026 | Pending sale | $375,000$222/sqft |
Source:  NYSAMLSs #B1723998 Report a problem | ||
| 10/26/2026 | Listed for sale | $375,000+4.2%$222/sqft |
Source: NYSAMLSs #B1723998 Report a problem | ||
| 10/9/2023 | Sold | $360,000+0.3%$213/sqft |
Source: NYSAMLSs #B1484868 Report a problem | ||
| 9/1/2023 | Pending sale | $359,000$213/sqft |
Source: NYSAMLSs #B1484868 Report a problem | ||
| 8/28/2023 | Price change | $359,000-2.7%$213/sqft |
Source: NYSAMLSs #B1484868 Report a problem | ||
| 8/10/2023 | Price change | $369,000-2.6%$219/sqft |
Source: NYSAMLSs #B1484868 Report a problem | ||
| 8/2/2023 | Listed for sale | $379,000$225/sqft |
Source: NYSAMLSs #B1484868 Report a problem | ||
| 7/31/2023 | Pending sale | $379,000$225/sqft |
Source: NYSAMLSs #B1484868 Report a problem | ||
| 7/21/2023 | Listed for sale | $379,000+162.6%$225/sqft |
Source: NYSAMLSs #B1484868 Report a problem | ||
| 3/30/2023 | Sold | $144,307+2.3%$86/sqft |
Source: Public Record Report a problem | ||
| 3/3/2017 | Sold | $141,000-1.3%$84/sqft |
Source: NYSAMLSs #B1009698 Report a problem | ||
| 12/20/2016 | Pending sale | $142,900$85/sqft |
Source: Hunt Real Estate ERA #B1009698 Report a problem | ||
| 11/23/2016 | Price change | $142,900-3.4%$85/sqft |
Source: Hunt Real Estate ERA #B1009698 Report a problem | ||
| 10/24/2016 | Listed for sale | $147,900+55.7%$88/sqft |
Source: Hunt Real Estate ERA #B1009698 Report a problem | ||
| 8/2/1999 | Sold | $95,000$56/sqft |
Source: Public Record Report a problem | ||
Public tax history
| Year | Property taxes | Tax assessment |
|---|---|---|
| 2025 | -- | $360,000 |
| 2024 | -- | $360,000 +153.5% |
| 2023 | -- | $142,000 |
| 2022 | -- | $142,000 |
| 2021 | -- | $142,000 |
| 2020 | -- | $142,000 |
| 2019 | -- | $142,000 |
| 2018 | -- | $142,000 |
| 2017 | $2,873 -44% | $142,000 -3.3% |
| 2016 | $5,134 | $146,800 |
| 2015 | -- | $146,800 |
| 2014 | -- | $146,800 |
| 2013 | -- | $146,800 |
| 2012 | -- | $146,800 |
| 2011 | -- | $146,800 |
| 2010 | -- | $146,800 |
| 2009 | -- | $146,800 +39.8% |
| 2008 | -- | $105,000 |
| 2007 | -- | $105,000 |
| 2006 | -- | $105,000 |
| 2005 | -- | $105,000 +10.5% |
| 2004 | -- | $95,000 |
| 2003 | -- | $95,000 |
| 2002 | -- | $95,000 -6.3% |
| 2001 | -- | $101,400 |
| 2000 | -- | $101,400 |
Find assessor info on the county website
Monthly payment
Climate risks
Neighborhood: 14221
Nearby schools
Schools provided by the listing agent
- Elementary: Maple West Elementary
- Middle: Heim Middle
- High: Williamsville North High
- District: Williamsville
Source: NYSAMLSs. This data may not be complete. We recommend contacting the local school district to confirm school assignments for this home.

Similar homes
- $375,0004 bd2 ba2.1k sqft129 Ponderosa Dr, Buffalo, NY 14221For Sale

 MLS ID #B1714593, Deacon Tasker, Listing by: HUNT Real Estate ERA. NYSAMLSs
- $324,9003 bd2 ba1.9k sqft4786 Sheridan Dr, Buffalo, NY 14221For Sale
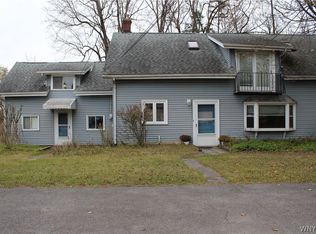 MLS ID #B1728651, Sean Brennan, Listing by: MJ Peterson Real Estate Inc.. NYSAMLSs
- $350,0003 bd3 ba1.3k sqft209 Thistle Lea, Williamsville, NY 14221For Sale
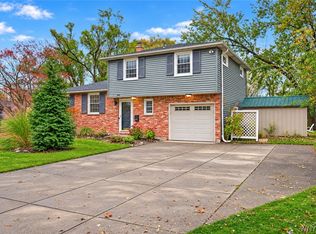 MLS ID #B1726788, Elizabeth Bauch, Listing by: WNY Metro Roberts Realty. NYSAMLSs
- $350,0003 bd2 ba1.6k sqft3 Patrice Ter, Williamsville, NY 14221For Sale
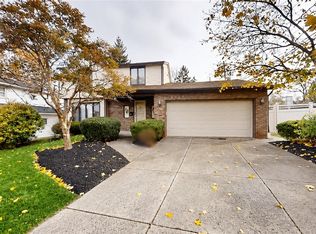 MLS ID #B1728595, Kelly A Poulos, Listing by: HUNT Real Estate ERA. NYSAMLSs
- $389,9003 bd2 ba1.7k sqft421 Bauman Rd, Williamsville, NY 14221For SaleMLS ID #B1723798, Joe Sorrentino Jr, Listing by: Keller Williams Realty WNY. NYSAMLSs
- $314,9004 bd2 ba1.3k sqft12 Sudbury Ln, Williamsville, NY 14221For SaleMLS ID #B1729038, Inci Ralph, Listing by: Realty ONE Group Empower. NYSAMLSs
- $389,9004 bd2 ba1.7k sqft128 Fairways Blvd, Buffalo, NY 14221For SaleMLS ID #B1709823, Danielle Clements, Listing by: Howard Hanna WNY Inc.. NYSAMLSs
- $399,9002 bd3 ba1.5k sqft29 Abt St, Williamsville, NY 14221For SaleMLS ID #B1715740, Lisa Herc, Listing by: HUNT Real Estate ERA. NYSAMLSs
- $425,0003 bd3 ba2k sqft105 Culpepper Rd, Buffalo, NY 14221For SaleMLS ID #B1721496, James C Fleming, Listing by: Keller Williams Realty WNY. NYSAMLSs
- $439,9003 bd2 ba1.4k sqft108 The Paddock, Williamsville, NY 14221For SaleMLS ID #B1722978, Anne L Kader, Listing by: WNY Metro Roberts Realty. NYSAMLSs
- $350,0004 bd3 ba2.1k sqft400 Ayer Rd, Williamsville, NY 14221For SaleMLS ID #B1702168, Julliana Bonaccorso, Listing by: HUNT Real Estate ERA. NYSAMLSs
- $550,0003 bd2 ba1.9k sqft118 Kings Trl, Buffalo, NY 14221For SaleMLS ID #B1729367, Kristin Mahoney, Listing by: Boulevard Real Estate WNY. NYSAMLSs
- $324,9004 bd2 ba1.4k sqft222 Evans St, Williamsville, NY 14221For SaleMLS ID #B1727846, Enas L Latif, Listing by: HUNT Real Estate ERA. NYSAMLSs
- $399,0004 bd2 ba1.9k sqft97 Ava Ln, Williamsville, NY 14221For SaleMLS ID #B1714455, Jamie Gugino, Listing by: eXp Realty. NYSAMLSs
- $319,9003 bd1 ba1.4k sqft154 Hirschfield Dr, Buffalo, NY 14221For SaleMLS ID #B1727939, Patricia DuFour, Listing by: Cornerstone Services Group Inc. NYSAMLSs
- $339,9003 bd2 ba1.6k sqft163 Park Forest Dr, Williamsville, NY 14221For SaleMLS ID #B1704658, Cheryl A Vance, Listing by: HUNT Real Estate ERA. NYSAMLSs
- $309,9004 bd3 ba2k sqft1930 Maple Rd, Buffalo, NY 14221For SaleMLS ID #B1724607, Neil Barrows, Listing by: HUNT Real Estate ERA. NYSAMLSs
- $379,9003 bd2 ba1.8k sqft35 Huntleigh Cir, Amherst, NY 14226For SaleMLS ID #B1727267, David Augustynek, Listing by: HUNT Real Estate ERA. NYSAMLSs
- $399,0003 bd2 ba1.7k sqft10 Eagles Trce, Williamsville, NY 14221For SaleMLS ID #B1727877, Enas L Latif, Listing by: HUNT Real Estate ERA. NYSAMLSs
- $364,9003 bd3 ba1.7k sqft4895 Harlem Rd, Amherst, NY 14226For SaleMLS ID #B1723564, Kazi Rashid, Listing by: Towne Housing Real Estate. NYSAMLSs
