Welcome to gorgeous, tree-lined Lehn Springs Drive in Williamsville! The UPDATES are abundant: New roof (2020 w/ transferrable warranty), furnace, HWT & sump pump (2021), vinyl windows, and refinished marble and hardwood flooring. Driveway and patio freshly poured in 2010. New remote garage opener (2026). Enjoy three floors of comfortable living - all full of character. Bright living room leads to formal dining room and inviting kitchen featuring all the appliances you need. Perfect for entertaining. Relax in open 2nd living room overlooking your lush, private patio and park-like backyard escape. Spacious bedrooms with third floor master/en suite bathroom. Central A/C. Finished basement has additional living, and also opens to enormous, lush backyard. Professional landscaping. Your own bridge takes you even further into this backyard paradise. You do not want to miss out on this opportunity!
Pending
Price cut: $15K (8/19)
$459,900
35 Lehn Springs Dr, Williamsville, NY 14221
3beds
2,156sqft
Single Family Residence
Built in 1938
0.28 Acres Lot
$-- Zestimate®
$213/sqft
$-- HOA
What's special
Enormous lush backyardPark-like backyard escapeSpacious bedroomsLush private patioFormal dining roomVinyl windowsProfessional landscaping
- 34 days
- 2,518
- 123
Zillow last checked:
Listing updated:
Listed by:
Howard Hanna WNY Inc. 716-773-1900,
Kevin R LoVullo 716-888-0208,
Jason P Sokody 716-603-2516,
Howard Hanna WNY Inc.
Source: NYSAMLSs,MLS#: B1702488 Originating MLS: Buffalo
Originating MLS: BuffaloFacts & features
Interior
Bedrooms & bathrooms
- Bedrooms: 3
- Bathrooms: 3
- Full bathrooms: 2
- 1/2 bathrooms: 1
- Main level bathrooms: 1
Bedroom 1
- Dimensions: 13.00 x 12.00
Bedroom 2
- Dimensions: 11.00 x 10.00
Bedroom 3
- Dimensions: 20.00 x 19.00
Dining room
- Dimensions: 11.00 x 11.00
Family room
- Dimensions: 23.00 x 14.00
Kitchen
- Dimensions: 12.00 x 15.00
Living room
- Dimensions: 13.00 x 20.00
Other
- Dimensions: 13.00 x 12.00
Other
- Dimensions: 20.00 x 11.00
Heating
- Gas, Forced Air
Appliances
- Included: Dishwasher, Electric Oven, Electric Range, Gas Water Heater, Refrigerator
- Laundry: In Basement
Features
- Breakfast Area, Separate/Formal Dining Room, Entrance Foyer, Separate/Formal Living Room, Natural Woodwork, Bath in Primary Bedroom
- Flooring: Carpet, Hardwood, Varies
- Basement: Finished,Sump Pump
- Number of fireplaces: 2
Interior area
- Total structure area: 2,156
- Total interior livable area: 2,156 sqft
Property
Parking
- Total spaces: 2
- Parking features: Attached, Garage, Garage Door Opener
- Attached garage spaces: 2
Features
- Levels: Two
- Stories: 2
- Patio & porch: Patio
- Exterior features: Blacktop Driveway, Patio
Lot
- Size: 0.28 Acres
- Dimensions: 60 x 204
- Features: Flood Zone, Rectangular, Rectangular Lot, Wooded
Details
- Parcel number: 1422890810900006004000
- Special conditions: Standard
Construction
Type & style
- Home type: SingleFamily
- Architectural style: Two Story
- Property subtype: Single Family Residence
Materials
- Wood Siding, Copper Plumbing
- Foundation: Poured
Condition
- Resale
- Year built: 1938
Utilities & green energy
- Electric: Circuit Breakers
- Sewer: Connected
- Water: Connected, Public
- Utilities for property: Sewer Connected, Water Connected
Community & HOA
Location
- Region: Williamsville
Financial & listing details
- Price per square foot: $213/sqft
- Tax assessed value: $429,000
- Annual tax amount: $8,713
- Date on market: 7/29/2026
- Cumulative days on market: 31 days
- Listing terms: Cash,Conventional,FHA,VA Loan
Estimated market value
Not available
Estimated sales range
Not available
$3,245/mo
Price history
| Date | Event | Price |
|---|---|---|
| 8/28/2026 | Pending sale | $459,900$213/sqft |
Source:  NYSAMLSs #B1702488 Report a problem NYSAMLSs #B1702488 Report a problem | ||
| 8/25/2026 | Contingent | $459,900$213/sqft |
Source: NYSAMLSs #B1702488 Report a problem | ||
| 8/19/2026 | Price change | $459,900-3.2%$213/sqft |
Source: NYSAMLSs #B1702488 Report a problem | ||
| 7/29/2026 | Listed for sale | $474,900+95.5%$220/sqft |
Source: NYSAMLSs #B1702488 Report a problem | ||
| 7/19/2004 | Sold | $242,900+53.7%$113/sqft |
Source: Agent Provided Report a problem | ||
| 1/1/1992 | Sold | $158,000$73/sqft |
Source: Agent Provided Report a problem | ||
Public tax history
| Year | Property taxes | Tax assessment |
|---|---|---|
| 2025 | -- | $429,000 |
| 2024 | -- | $429,000 +120% |
| 2023 | -- | $195,000 |
| 2022 | -- | $195,000 |
| 2021 | -- | $195,000 |
| 2020 | -- | $195,000 |
| 2019 | -- | $195,000 |
| 2018 | -- | $195,000 |
| 2017 | $6,390 +157.2% | $195,000 -4% |
| 2016 | $2,484 | $203,200 |
| 2015 | -- | $203,200 |
| 2014 | -- | $203,200 |
| 2013 | -- | $203,200 |
| 2012 | -- | $203,200 |
| 2011 | -- | $203,200 |
| 2010 | -- | $203,200 |
| 2009 | -- | $203,200 +40.1% |
| 2008 | -- | $145,000 |
| 2007 | -- | $145,000 |
| 2006 | -- | $145,000 |
| 2005 | -- | $145,000 |
| 2004 | -- | $145,000 |
| 2003 | -- | $145,000 +3.6% |
| 2002 | -- | $140,000 |
| 2001 | -- | $140,000 -7.5% |
| 2000 | -- | $151,400 |
Find assessor info on the county website
Monthly payment
Climate risks
Neighborhood: 14221
Nearby schools
Schools provided by the listing agent
- District: Williamsville
Source: NYSAMLSs. This data may not be complete. We recommend contacting the local school district to confirm school assignments for this home.

Similar homes
- $479,9003 bd2 ba1.6k sqft4207 Susan Dr, Williamsville, NY 14221For Sale
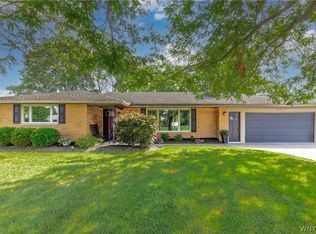
 MLS ID #B1710471, Donna M Hazen, Listing by: HUNT Real Estate ERA. NYSAMLSs
 - $396,0003 bd2 ba1.9k sqft80 Morningside Ln, Williamsville, NY 14221For Sale
 MLS ID #B1709146, Christopher Brice, Listing by: REMAX North. NYSAMLSs
 - $449,9003 bd2 ba1.8k sqft171 Sprucewood Ter, Williamsville, NY 14221For Sale
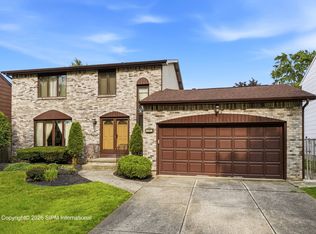 MLS ID #11947571, Joe Sorrentino, Listing by: 716SOLD REAL ESTATE. NY State MLS
 - $469,9004 bd4 ba2.1k sqft319 Sprucewood Ter, Williamsville, NY 14221For Sale
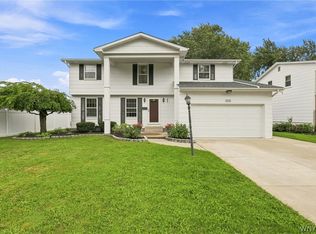 MLS ID #B1709897, Enas L Latif, Listing by: HUNT Real Estate ERA. NYSAMLSs
 - $464,9004 bd2 ba2.3k sqft515 N Forest Rd, Williamsville, NY 14221For SaleMLS ID #B1692828, Jennifer M Ricotta, Listing by: Rhoades Real Estate. NYSAMLSs
- $399,9004 bd3 ba2.1k sqft400 Ayer Rd, Williamsville, NY 14221For SaleMLS ID #B1702168, Julliana Bonaccorso, Listing by: HUNT Real Estate ERA. NYSAMLSs
- $439,9003 bd3 ba1.8k sqft124 Palmdale Dr, Williamsville, NY 14221For SaleMLS ID #R1709243, Joe Sorrentino, Listing by: Hometown Elite Realty. NYSAMLSs
- $369,9003 bd3 ba1.5k sqft243 Seabrook Dr, Williamsville, NY 14221For SaleMLS ID #B1686442, Maria C Bufalino, Listing by: MJ Peterson Real Estate Inc.. NYSAMLSs
- $424,9004 bd3 ba2.3k sqft38 Sandhurst Ln, Amherst, NY 14221For SaleMLS ID #B1705842, Beth H Klipfel, Listing by: HUNT Real Estate ERA. NYSAMLSs
- $475,0004 bd3 ba2k sqft490 Sprucewood Ter, Williamsville, NY 14221For SaleMLS ID #B1706513, Matthew J Paul, Listing by: eXp Realty. NYSAMLSs
- $429,9995 bd4 ba2.2k sqft188 Ranch Trl, Williamsville, NY 14221For SaleMLS ID #B1709431, David Harris, Listing by: Iconic Real Estate. NYSAMLSs
- $474,9006 bd4 ba2.7k sqft180 Royal Pkwy W, Williamsville, NY 14221For SaleMLS ID #B1689572, Samantha E Muscato, Listing by: Iconic Real Estate. NYSAMLSs
- $489,9003 bd2 ba1.4k sqft108 The Paddock, Williamsville, NY 14221For SaleMLS ID #B1705570, Anne L Kader, Listing by: WNY Metro Roberts Realty. NYSAMLSs
- $329,0003 bd1 ba1.3k sqft100 Brompton Rd, Williamsville, NY 14221For SaleMLS ID #B1709962, Paul Pelczynski, Listing by: Howard Hanna WNY Inc.. NYSAMLSs
- $545,0003 bd2 ba1.7k sqft33 N Ellicott St, Williamsville, NY 14221For SaleMLS ID #B1704353, Ryan T Carney, Listing by: eXp Realty. NYSAMLSs
- $329,9003 bd3 ba1.9k sqft44 Arlington Rd, Williamsville, NY 14221For SaleMLS ID #B1697512, Julliana Bonaccorso, Listing by: HUNT Real Estate ERA. NYSAMLSs
- $299,9993 bd2 ba1.1k sqft212 Country Pkwy, Williamsville, NY 14221For SaleMLS ID #B1710338, Matthew Kloc, Listing by: WNY Metro Roberts Realty. NYSAMLSs
- $400,0004 bd2 ba1.7k sqft128 Fairways Blvd, Buffalo, NY 14221For SaleMLS ID #B1709823, Danielle Clements, Listing by: Howard Hanna WNY Inc.. NYSAMLSs
- $379,9004 bd2 ba1.6k sqft90 Park Forest Dr, Williamsville, NY 14221For SaleMLS ID #B1709649, Jaime Nantka, Listing by: Howard Hanna WNY Inc.. NYSAMLSs
- $399,0004 bd4 ba2.7k sqft260 S Forest Rd, Buffalo, NY 14221For SaleMLS ID #B1693654, David M Witczak, Listing by: WNY Metro Roberts Realty. NYSAMLSs
