This House Gives You a Hug! Welcome to this move-in-ready, thoughtfully updated 3-bedroom, 3-bath home in a desirable location close to everything! Warm, inviting, and designed for comfortable everyday living and effortless entertaining, this home offers the perfect blend of space, style, and convenience. At the heart of the home is the expansive kitchen, featuring a 12-foot island and eat-in area that opens to an inviting living room with a cozy wood-burning fireplace. The large family room provides plenty of space for family movie nights, game days, and gatherings with friends. With a 3rd full bath conveniently located on the first floor, the family room also offers wonderful flexibility. It could easily serve as a first-floor bedroom, guest suite, or private space for extended family. A convenient first-floor office provides the perfect work-from-home space, while first-floor laundry adds everyday ease. Upstairs, you'll find three generously sized bedrooms, including a spacious primary suite with a beautifully updated primary bath (2025), plus a second updated full bath. Enjoy three-season living in the bright sunroom, featuring new windows in 2016, or step outside to the spacious patio. The property includes a fully fenced yard and storage shed. Numerous updates provide peace of mind, including new maple flooring in master bedroom (2025), Renewal by Andersen windows (2022) with a fully transferable warranty, updated kitchen lighting and cabinets and refinished kitchen floor (2025), Rheem tankless water heater and new sump pump (2025), beautifully remodeled bathrooms (2025 and 2016), newer upper rear roof (2016), duct cleaning and ultraviolet air filter (2024), septic pumped (2026), and fireplace inspected and cleaned (2026). Located in the desirable Clarence School District, this home offers the space you want, the updates you appreciate, and the comfortable, welcoming feeling that makes you want to stay awhile. Offers to be reviewed no sooner than Wednesday August 26th at 5PM.
Active
$545,000
4262 W Susan Dr, Buffalo, NY 14221
3beds
2,535sqft
Single Family Residence
Built in 1958
0.37 Acres Lot
$-- Zestimate®
$215/sqft
$-- HOA
What's special
Cozy wood-burning fireplaceFirst-floor laundryStorage shedThree generously sized bedroomsFully fenced yardConvenient first-floor officeSpacious patio
- 9 hours |
- 1,224 |
- 87 |
Zillow last checked:
Listing updated:
Listed by:
WNYbyOwner.com 716-523-8508,
Robyn Sansone 716-523-8508
Source: NYSAMLSs,MLS#: B1707869 Originating MLS: Buffalo
Originating MLS: BuffaloFacts & features
Interior
Bedrooms & bathrooms
- Bedrooms: 3
- Bathrooms: 3
- Full bathrooms: 3
- Main level bathrooms: 1
Heating
- Gas, Forced Air, Radiant
Cooling
- Window Unit(s)
Appliances
- Included: Dryer, Dishwasher, Exhaust Fan, Free-Standing Range, Disposal, Microwave, Oven, Range Hood, Tankless Water Heater
- Laundry: Main Level
Features
- Breakfast Bar, Ceiling Fan(s), Den, Eat-in Kitchen, Separate/Formal Living Room, Home Office, Kitchen Island, Other, See Remarks, Natural Woodwork, Air Filtration, Bath in Primary Bedroom, Programmable Thermostat
- Flooring: Hardwood, Other, See Remarks, Tile, Varies
- Basement: Full
- Number of fireplaces: 1
Interior area
- Total structure area: 2,535
- Total interior livable area: 2,535 sqft
Property
Parking
- Total spaces: 2
- Parking features: Attached, Garage
- Attached garage spaces: 2
Features
- Patio & porch: Patio
- Exterior features: Concrete Driveway, Fully Fenced, Patio, Private Yard, See Remarks
- Fencing: Full
Lot
- Size: 0.37 Acres
- Dimensions: 120 x 133
- Features: Rectangular, Rectangular Lot, Residential Lot
Details
- Additional structures: Shed(s), Storage
- Parcel number: 1432000820600002034000
- Special conditions: Standard
Construction
Type & style
- Home type: SingleFamily
- Architectural style: Two Story
- Property subtype: Single Family Residence
Materials
- Brick, Other, See Remarks
- Foundation: Poured
Condition
- Resale
- Year built: 1958
Utilities & green energy
- Electric: Circuit Breakers
- Sewer: Connected
- Water: Connected, Public
- Utilities for property: Sewer Connected, Water Connected
Community & HOA
Community
- Subdivision: Clardon Heights
Location
- Region: Buffalo
Financial & listing details
- Price per square foot: $215/sqft
- Tax assessed value: $390,000
- Annual tax amount: $6,078
- Date on market: 8/18/2026
- Listing terms: Cash,Conventional,FHA,VA Loan
Estimated market value
Not available
Estimated sales range
Not available
Not available
Price history
| Date | Event | Price |
|---|---|---|
| 8/18/2026 | Listed for sale | $545,000$215/sqft |
Source:  NYSAMLSs #B1707869 Report a problem NYSAMLSs #B1707869 Report a problem | ||
Public tax history
Tax history is unavailable.
Monthly payment
Climate risks
Neighborhood: Harris Hill
Nearby schools
GreatSchools rating
- 6/10Harris Hill Elementary SchoolGrades: K-5Distance: 0.4 mi
- 7/10Clarence Middle SchoolGrades: 6-8Distance: 4.3 mi
- 10/10Clarence Senior High SchoolGrades: 9-12Distance: 2.8 mi
Schools provided by the listing agent
- District: Clarence
Source: NYSAMLSs. This data may not be complete. We recommend contacting the local school district to confirm school assignments for this home.
- $462,7003 bd2 ba1.9k sqft4045 Clardon Dr, Williamsville, NY 14221Off Market
- $511,5004 bd3 ba2.5k sqft4025 W Susan Dr, Buffalo, NY 14221Sold

- $430,2003 bd1 ba2k sqft4040 Susan Dr W, Williamsville, NY 14221Off Market
- $511,5004 bd2 ba2.3k sqft4025 Susan Dr W, Williamsville, NY 14221Sold
- $556,2003 bd2 ba2.1k sqft4055 Clardon Dr, Williamsville, NY 14221Off Market
- $652,0005 bd5 ba3.6k sqft4021 Susan Dr W, Williamsville, NY 14221Off Market
- $501,3003 bd2 ba2.1k sqft4050 Clardon Dr, Williamsville, NY 14221Off Market
- $468,3004 bd2 ba2.2k sqft4029 Susan Dr W, Williamsville, NY 14221Off Market
A local agent can set up tours, give advice and negotiate with sellers.
Similar homes
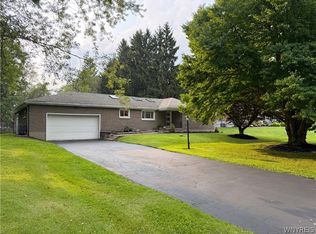
- $539,9004 bd3 ba2.7k sqft194 Exeter Rd, Williamsville, NY 14221For Sale

 MLS ID #B1707462, Susan Pitruzzella, Listing by: Berkshire Hathaway Homeservices Zambito Realtors. NYSAMLSs
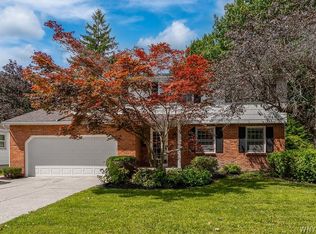
 - $389,9003 bd2 ba2k sqft4060 Elma Rd, Williamsville, NY 14221For Sale
 MLS ID #B1706799, Robyn Sansone, Listing by: WNYbyOwner.com. NYSAMLSs
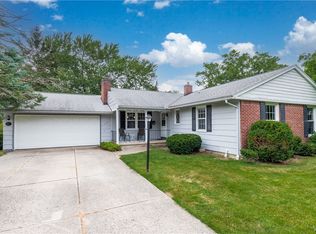
 - $475,0004 bd3 ba2k sqft490 Sprucewood Ter, Williamsville, NY 14221For Sale
 MLS ID #B1706513, Matthew J Paul, Listing by: eXp Realty. NYSAMLSs
 - $489,9003 bd2 ba1.4k sqft108 The Paddock, Williamsville, NY 14221For Sale
 MLS ID #B1705570, Anne L Kader, Listing by: WNY Metro Roberts Realty. NYSAMLSs
 - $425,0004 bd3 ba2.4k sqft8200 Greiner Rd, Williamsville, NY 14221For SaleMLS ID #B1706528, Kelly A Poulos, Listing by: HUNT Real Estate ERA. NYSAMLSs
- $549,0004 bd3 ba2.3k sqft217 Surrey Run, Amherst, NY 14221For Sale By Owner
- $579,9003 bd2 ba2k sqft395 Hopkins Rd, Buffalo, NY 14221For Sale By Owner
- $525,0003 bd3 ba1.6k sqft463 Pleasant View Dr, Lancaster, NY 14086For SaleMLS ID #B1706880, Danielle Garguiolo, Listing by: WNY Metro Roberts Realty. NYSAMLSs
- $599,9004 bd3 ba3k sqft82 Deer Run, Williamsville, NY 14221For SaleMLS ID #B1696299, Darcee R Hughes, Listing by: Berkshire Hathaway Homeservices Zambito Realtors. NYSAMLSs
- $474,9003 bd3 ba2.1k sqft35 Lehn Springs Dr, Williamsville, NY 14221For SaleMLS ID #B1702488, Kevin R LoVullo, Listing by: Howard Hanna WNY Inc.. NYSAMLSs
- $575,0004 bd3 ba2.6k sqft124 Kingsview Ct, Williamsville, NY 14221For SaleMLS ID #B1703948, Jennifer Arnone, Listing by: Howard Hanna WNY Inc.. NYSAMLSs
- $423,9003 bd2 ba1.8k sqft4540 Harris Hill Rd, Williamsville, NY 14221For SaleMLS ID #B1685089, Annabelle A Aquilina, Listing by: HUNT Real Estate ERA. NYSAMLSs
- $599,9995 bd4 ba3.3k sqft41 Mahogany Dr, Buffalo, NY 14221For SaleMLS ID #B1705480, Rajveer Bains-Sandhu, Listing by: Red Door Real Estate WNY LLC. NYSAMLSs
- $629,9004 bd3 ba2.3k sqft1 Juliette Dr, Buffalo, NY 14221New ConstructionMLS ID #B1702887, Annette D Pellerin, Listing by: Marrano/Marc Equity Corp. NYSAMLSs
- $489,9005 bd3 ba2.1k sqft177 Paddock, Buffalo, NY 14221For SaleMLS ID #B1697542, Andrea Klyczek, Listing by: Superlative Real Estate, Inc.. NYSAMLSs
- $429,9004 bd2 ba2k sqft4695 Harris Hill Rd, Williamsville, NY 14221For SaleMLS ID #B1688959, Andrew J Marlinski, Listing by: Keller Williams Realty WNY. NYSAMLSs
- $474,9006 bd4 ba2.7k sqft180 Royal Pkwy W, Williamsville, NY 14221For SaleMLS ID #B1689572, Samantha E Muscato, Listing by: Iconic Real Estate. NYSAMLSs
- $649,9004 bd3 ba3.4k sqft4885 Smiley Ter, Clarence, NY 14031For SaleMLS ID #B1707757, Cindy A Jones, Listing by: Howard Hanna WNY Inc.. NYSAMLSs
- $424,9003 bd2 ba1.9k sqft55 Lake Ledge Dr, Williamsville, NY 14221For SaleMLS ID #B1704666, Daniel M Flaherty, Listing by: Flaherty Real Estate Services. NYSAMLSs
- $675,0004 bd3 ba2.8k sqft127 Covent Garden Ln, Williamsville, NY 14221For SaleMLS ID #B1704898, Kelly A Poulos, Listing by: HUNT Real Estate ERA. NYSAMLSs
