Welcome to this beautiful and well-maintained custom-built home - a true pleasure to visit! A large foyer flows seamlessly to an inviting living space, bright and open with cathedral ceilings, a raised hearth fireplace flanked by windows and gleaming hardwood floors extending to the hallway and bedrooms beyond. This is an open, yet cozy area to relax in. The kitchen has an abundance of cabinet and storage space, stainless appliances and a lg island offering seating, room for meal prep and serving. It opens to the dining and the living rooms-the perfect home for gathering and entertaining! The view of the canvas covered deck and yard from the kitchen and dining rm is lovely, inviting and the perfect floor plan for casual gatherings. A beautiful wooden spiral staircase leads to a loft - could easily be enclosed for a 4th bedroom. A door here leads to a walk-in attic for that much desired storage space. Enter the primary bedroom with cathedral ceilings through lovely double doors. The master bath has been recently updated offering a quartz topped vanity and a beautiful ceramic tiled, glass enclosed rain shower for that spa feel. There are two more nicely sized bedrooms, both with generous closet space. Another added bonus in this beautiful home is the custom finished basement that offers a large room with a kitchenette area perfect for additional living space, man cave, home gym, home theater or playroom. There is another nicely finished room with built in shelving and a large closet that would lend itself perfectly for use as a home office. A convenient half bath, cedar closet, large laundry room with more closets and a workshop complete the lower level with newer laminate flooring. The attached garage with epoxy floor and new custom full screen with a man door is a nice touch for the summertime! There is an alarm system that includes the sump pump and a whole house generator for peace of mind, a water purification and softener system for comfort and a sprinkler system and central vacuum system for convenience. This is such a beautiful home with so many lovely and high-quality appointments throughout that should make it the first on your list to see!
Pending
$425,000
82 Bragg Ct, Buffalo, NY 14221
3beds
1,668sqft
Single Family Residence
Built in 1987
8,751 Square Feet Lot
$-- Zestimate®
$255/sqft
$-- HOA
What's special
Inviting living spaceStainless appliancesCedar closetBeautiful wooden spiral staircaseConvenient half bathLarge foyer
- 82 days
- 64
- 3
Zillow last checked:
Listing updated:
Listed by:
Howard Hanna WNY Inc. 716-634-4200,
Cher L Kempf 716-868-6018
Source: NYSAMLSs,MLS#: B1708543 Originating MLS: Buffalo
Facts & features
Interior
Bedrooms & bathrooms
- Bedrooms: 3
- Bathrooms: 3
- Full bathrooms: 2
- 1/2 bathrooms: 1
- Main level bathrooms: 2
- Main level bedrooms: 3
Heating
- Ductless, Gas, Forced Air
Cooling
- Ductless, Central Air
Appliances
- Included: Dryer, Dishwasher, Free-Standing Range, Disposal, Gas Oven, Gas Range, Gas Water Heater, Microwave, Oven, Refrigerator, Washer, Humidifier, Water Purifier Owned, Water Softener Rented
- Laundry: In Basement
Features
- Cedar Closet(s), Ceiling Fan(s), Cathedral Ceiling(s), Central Vacuum, Separate/Formal Dining Room, Entrance Foyer, Eat-in Kitchen, Separate/Formal Living Room, Great Room, Kitchen Island, Other, See Remarks, Sliding Glass Door(s), Solid Surface Counters, Skylights, Natural Woodwork, Window Treatments, Bedroom on Main Level, Convertible Bedroom, Loft, Bath in Primary Bedroom
- Flooring: Carpet, Ceramic Tile, Hardwood, Laminate, Varies
- Doors: Sliding Doors
- Windows: Drapes, Leaded Glass, Skylight(s)
- Basement: Full,Partially Finished,Sump Pump
- Number of fireplaces: 1
Interior area
- Total structure area: 1,668
- Total interior livable area: 1,668 sqft
- Finished area below ground: 1,550
Property
Parking
- Total spaces: 2.5
- Parking features: Attached, Garage, Garage Door Opener
- Attached garage spaces: 2.5
Features
- Levels: One
- Stories: 1
- Exterior features: Awning(s), Concrete Driveway, Dock, Fully Fenced, Sprinkler/Irrigation, See Remarks
- Fencing: Full
Lot
- Size: 8,751 Square Feet
- Dimensions: 70 x 125
- Features: Near Public Transit, Rectangular, Rectangular Lot, Residential Lot
Details
- Parcel number: 1422890561800003023000
- Special conditions: Standard
- Other equipment: Satellite Dish
Construction
Type & style
- Home type: SingleFamily
- Architectural style: Ranch
- Property subtype: Single Family Residence
Materials
- Brick, Vinyl Siding, Copper Plumbing
- Foundation: Poured
- Roof: Asphalt
Condition
- Resale
- Year built: 1987
Utilities & green energy
- Electric: Circuit Breakers
- Sewer: Connected
- Water: Connected, Public
- Utilities for property: Cable Available, High Speed Internet Available, Sewer Connected, Water Connected
Community & HOA
Community
- Security: Security System Owned
- Subdivision: Holland Land Companys
Location
- Region: Buffalo
Financial & listing details
- Price per square foot: $255/sqft
- Tax assessed value: $472,000
- Annual tax amount: $9,839
- Date on market: 8/26/2026
- Cumulative days on market: 48 days
- Listing terms: Cash,Conventional,FHA,VA Loan
Estimated market value
Not available
Estimated sales range
Not available
$2,982/mo
Price history
| Date | Event | Price |
|---|---|---|
| 8/31/2026 | Pending sale | $425,000$255/sqft |
Source:  NYSAMLSs #B1708543 Report a problem | ||
| 8/26/2026 | Listed for sale | $425,000+60.4%$255/sqft |
Source: NYSAMLSs #B1708543 Report a problem | ||
| 6/9/2011 | Listing removed | $265,000$159/sqft |
Source: Realty USA #383239 Report a problem | ||
| 5/10/2011 | Price change | $265,000-5.3%$159/sqft |
Source: Realty USA #383239 Report a problem | ||
| 4/13/2011 | Listed for sale | $279,900+5.6%$168/sqft |
Source: Realty USA #383239 Report a problem | ||
| 11/24/2010 | Sold | $265,000-5.3%$159/sqft |
Source: Public Record Report a problem | ||
| 7/31/2010 | Listed for sale | $279,900-15.2%$168/sqft |
Source: Hunt Real Estate ERA #b368101 Report a problem | ||
| 10/24/2009 | Listing removed | $329,900$198/sqft |
Source: HUNT Real Estate ERA #B342515 Report a problem | ||
| 7/30/2009 | Listed for sale | $329,900$198/sqft |
Source: Hunt Real Estate ERA #342515 Report a problem | ||
Public tax history
| Year | Property taxes | Tax assessment |
|---|---|---|
| 2025 | -- | $472,000 |
| 2024 | -- | $472,000 +74.8% |
| 2023 | -- | $270,000 |
| 2022 | -- | $270,000 |
| 2021 | -- | $270,000 |
| 2020 | -- | $270,000 |
| 2019 | -- | $270,000 |
| 2018 | -- | $270,000 |
| 2017 | $7,103 +122.2% | $270,000 +1.9% |
| 2016 | $3,196 | $265,000 |
| 2015 | -- | $265,000 |
| 2014 | -- | $265,000 |
| 2013 | -- | $265,000 |
| 2012 | -- | $265,000 +37.5% |
| 2011 | -- | $192,700 |
| 2010 | -- | $192,700 |
| 2009 | -- | $192,700 +3.6% |
| 2008 | -- | $186,000 |
| 2007 | -- | $186,000 |
| 2006 | -- | $186,000 |
| 2005 | -- | $186,000 |
| 2004 | -- | $186,000 +47.6% |
| 2003 | -- | $126,000 |
| 2002 | -- | $126,000 +6.7% |
| 2001 | -- | $118,100 |
| 2000 | -- | $118,100 |
Find assessor info on the county website
Monthly payment
Climate risks
Neighborhood: 14221
Nearby schools
Schools provided by the listing agent
- District: Williamsville
Source: NYSAMLSs. This data may not be complete. We recommend contacting the local school district to confirm school assignments for this home.
Similar homes
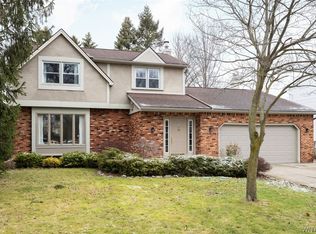
- $389,9003 bd2 ba1.7k sqft421 Bauman Rd, Williamsville, NY 14221For Sale

 MLS ID #B1723798, Joe Sorrentino Jr, Listing by: Keller Williams Realty WNY. NYSAMLSs
- $439,9003 bd2 ba1.4k sqft108 The Paddock, Williamsville, NY 14221For Sale
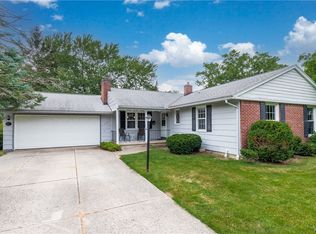 MLS ID #B1722978, Anne L Kader, Listing by: WNY Metro Roberts Realty. NYSAMLSs
- $350,0004 bd3 ba2.1k sqft400 Ayer Rd, Williamsville, NY 14221For Sale
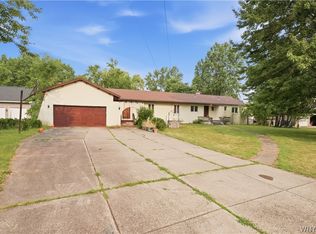 MLS ID #B1702168, Julliana Bonaccorso, Listing by: HUNT Real Estate ERA. NYSAMLSs
- $350,0003 bd3 ba1.3k sqft209 Thistle Lea, Williamsville, NY 14221For Sale
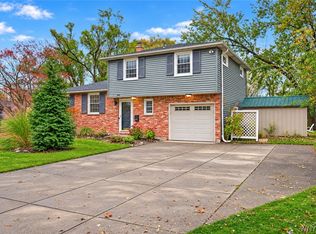 MLS ID #B1726788, Elizabeth Bauch, Listing by: WNY Metro Roberts Realty. NYSAMLSs
- $399,0003 bd2 ba1.7k sqft10 Eagles Trce, Williamsville, NY 14221For SaleMLS ID #B1727877, Enas L Latif, Listing by: HUNT Real Estate ERA. NYSAMLSs
- $389,9004 bd2 ba1.7k sqft128 Fairways Blvd, Buffalo, NY 14221For SaleMLS ID #B1709823, Danielle Clements, Listing by: Howard Hanna WNY Inc.. NYSAMLSs
- $469,9004 bd2 ba2.3k sqft71 Brookedge Dr, Williamsville, NY 14221For SaleMLS ID #B1712888, Md Nazmul Hussain, Listing by: HUNT Real Estate ERA. NYSAMLSs
- $449,9003 bd3 ba2k sqft79 Bywater Dr, Getzville, NY 14068For SaleMLS ID #B1697618, Jasmine Chen, Listing by: Howard Hanna WNY Inc.. NYSAMLSs
- $534,9003 bd3 ba2.4k sqft87 Surrey Run, Williamsville, NY 14221For SaleMLS ID #B1714891, Susan D Lenahan, Listing by: MJ Peterson Real Estate Inc.. NYSAMLSs
- $400,0003 bd2 ba1.5k sqft8375 County Rd, East Amherst, NY 14051For SaleMLS ID #B1727628, Donald Zappia, Listing by: eXp Realty. NYSAMLSs
- $494,9003 bd3 ba2.4k sqft112 Hidden Ridge Cmn, Williamsville, NY 14221For SaleMLS ID #B1721722, Bogusia Carroll, Listing by: HUNT Real Estate ERA. NYSAMLSs
- $469,0004 bd3 ba2.4k sqft2 Concetta Ct, Getzville, NY 14068For SaleMLS ID #B1727743, Brendan J Cunningham, Listing by: eXp Realty. NYSAMLSs
- $389,9003 bd3 ba1.8k sqft61 Eveningwood Ln, East Amherst, NY 14051For SaleMLS ID #B1719802, James Wangelin, Listing by: eXp Realty. NYSAMLSs
- $400,0003 bd2 ba1.6k sqft38 Shady Grove Dr, East Amherst, NY 14051For SaleMLS ID #B1719640, Corrine M Urshel, Listing by: Howard Hanna WNY Inc.. NYSAMLSs
- $429,9004 bd3 ba2.4k sqft785 Crescent Ave, Buffalo, NY 14216For SaleMLS ID #B1729164, Kathleen E Quebral, Listing by: Howard Hanna WNY Inc. NYSAMLSs
- $449,9003 bd3 ba1.7k sqft1 Gale Dr, Lancaster, NY 14086For SaleMLS ID #B1727837, Christopher Kacala, Listing by: HUNT Real Estate ERA. NYSAMLSs
- $435,0004 bd2 ba2.4k sqft973 Thomas Fox Dr E, North Tonawanda, NY 14120For SaleMLS ID #B1727530, Erin E Murphy-Kubiak, Listing by: REMAX North. NYSAMLSs
- $375,0003 bd2 ba1.8k sqft415 Roycroft Blvd, Amherst, NY 14226For SaleMLS ID #B1704999, Michael Sobotka, Listing by: WNY Metro Roberts Realty. NYSAMLSs
- $227,0004 bd2 ba2k sqft209 California Dr, Buffalo, NY 14221For SaleMLS ID #B1719030, Samantha Fleck, Listing by: Howard Hanna WNY Inc.. NYSAMLSs
- $399,9003 bd2 ba2.2k sqft3400 Timothy Ln, East Aurora, NY 14052For SaleMLS ID #B1727784, Sarah Kieffer, Listing by: HUNT Real Estate ERA. NYSAMLSs
