Welcome to 4751 Brentwood Drive, a solidly built, all-brick ranch offering incredible structural integrity and a premier Williamsville location within the Clarence Central School District.Constructed in 1958, this beautifully maintained home serves as the perfect blank canvas for its next owner to customize, renovate, and make their own. The flowing layout boasts gorgeous, original oak hardwood floors throughout, timeless plantation shutters, and a cozy gas fireplace in the living room. Practical updates already in place provide peace of mind, including a whole-house generator (2008), a roof approximately 12 years old, and select rear windows replaced within the last decade.Step out to the lovely enclosed and screened patio—an ideal spot to relax or entertain overlooking the backyard. Situated just minutes from the I-90 & Transit Road, you will enjoy effortless access to shopping, dining, and the Buffalo Niagara International Airport.If you have been searching for a rock-solid home with great bones to put your personal touch on, this is the one. Schedule your tour today and bring your design ideas!
Pending
Price cut: $20K (8/14)
$330,000
4751 Brentwood Dr, Williamsville, NY 14221
3beds
1,534sqft
Single Family Residence
Built in 1958
0.44 Acres Lot
$323,100 Zestimate®
$215/sqft
$-- HOA
What's special
All-brick ranchTimeless plantation shutters
- 47 days
- 3,991
- 184
Zillow last checked:
Listing updated:
Listed by:
Howard Hanna WNY Inc. 716-634-4200,
Deodata M Cammilleri 716-573-4751
Source: NYSAMLSs,MLS#: B1699562 Originating MLS: Buffalo
Originating MLS: BuffaloFacts & features
Interior
Bedrooms & bathrooms
- Bedrooms: 3
- Bathrooms: 2
- Full bathrooms: 1
- 1/2 bathrooms: 1
- Main level bathrooms: 2
- Main level bedrooms: 3
Bedroom 1
- Level: First
Bedroom 2
- Level: First
Bedroom 3
- Level: First
Basement
- Level: Basement
Family room
- Level: First
Kitchen
- Level: First
Laundry
- Level: Basement
Storage room
- Level: Basement
Heating
- Gas, Baseboard, Hot Water
Appliances
- Included: Dryer, Dishwasher, Exhaust Fan, Gas Oven, Gas Range, Gas Water Heater, Microwave, Refrigerator, Range Hood, Washer
- Laundry: In Basement
Features
- Ceiling Fan(s), Entrance Foyer, Eat-in Kitchen, Separate/Formal Living Room, Country Kitchen
- Flooring: Hardwood, Tile, Varies, Vinyl
- Basement: Full,Partially Finished,Sump Pump
- Number of fireplaces: 1
Interior area
- Total structure area: 1,534
- Total interior livable area: 1,534 sqft
Property
Parking
- Total spaces: 2
- Parking features: Attached, Garage
- Attached garage spaces: 2
Features
- Levels: One
- Stories: 1
- Exterior features: Blacktop Driveway
Lot
- Size: 0.44 Acres
- Dimensions: 100 x 194
- Features: Rectangular, Rectangular Lot, Residential Lot
Details
- Parcel number: 1432000701000003027000
- Special conditions: Standard
- Other equipment: Generator
Construction
Type & style
- Home type: SingleFamily
- Architectural style: Ranch
- Property subtype: Single Family Residence
Materials
- Brick
- Foundation: Other, See Remarks
- Roof: Asphalt
Condition
- Resale
- Year built: 1958
Utilities & green energy
- Electric: Circuit Breakers
- Sewer: Septic Tank
- Water: Connected, Public
- Utilities for property: Electricity Connected, Water Connected
Community & HOA
Location
- Region: Williamsville
Financial & listing details
- Price per square foot: $215/sqft
- Tax assessed value: $306,000
- Annual tax amount: $4,770
- Date on market: 7/17/2026
- Cumulative days on market: 42 days
- Listing terms: Cash,Conventional,FHA,VA Loan
Estimated market value
$323,100
$307,000 - $339,000
$2,721/mo
Price history
| Date | Event | Price |
|---|---|---|
| 8/27/2026 | Pending sale | $330,000$215/sqft |
Source:  NYSAMLSs #B1699562 Report a problem NYSAMLSs #B1699562 Report a problem | ||
| 8/14/2026 | Price change | $330,000-5.7%$215/sqft |
Source: NYSAMLSs #B1699562 Report a problem | ||
| 7/18/2026 | Listed for sale | $350,000$228/sqft |
Source: NYSAMLSs #B1699562 Report a problem | ||
Public tax history
| Year | Property taxes | Tax assessment |
|---|---|---|
| 2025 | -- | $306,000 |
| 2024 | -- | $306,000 +33% |
| 2023 | -- | $230,000 |
| 2022 | -- | $230,000 |
| 2021 | -- | $230,000 +20.4% |
| 2020 | -- | $191,000 |
| 2019 | -- | $191,000 |
| 2018 | -- | $191,000 +11% |
| 2017 | $2,970 +109.3% | $172,000 |
| 2016 | $1,419 | $172,000 |
| 2015 | -- | $172,000 +6.2% |
| 2014 | -- | $162,000 |
| 2013 | -- | $162,000 |
| 2012 | -- | $162,000 |
| 2011 | -- | $162,000 +2.5% |
| 2010 | -- | $158,000 |
| 2009 | -- | $158,000 |
| 2008 | -- | $158,000 |
| 2007 | -- | $158,000 +10.6% |
| 2006 | -- | $142,900 |
| 2005 | -- | $142,900 +11.6% |
| 2004 | -- | $128,000 |
| 2003 | -- | $128,000 +9.4% |
| 2002 | -- | $117,000 |
| 2001 | -- | $117,000 |
| 2000 | -- | $117,000 |
Find assessor info on the county website
Monthly payment
Climate risks
Neighborhood: Harris Hill
Nearby schools
Schools provided by the listing agent
- District: Clarence
Source: NYSAMLSs. This data may not be complete. We recommend contacting the local school district to confirm school assignments for this home.
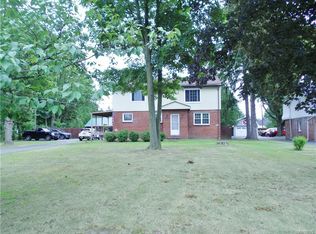
- $446,5003 bd2 ba2.4k sqft4745 Brentwood Dr, Williamsville, NY 14221Off Market
- $385,2003 bd2 ba1.4k sqft4765 Brentwood Dr, Williamsville, NY 14221Off Market

- $360,4004 bd3 ba1.6k sqft8245 Sheridan Dr, Williamsville, NY 14221Off Market

- $378,5004 bd2 ba1.9k sqft8251 Sheridan Dr, Williamsville, NY 14221Off Market
Similar homes
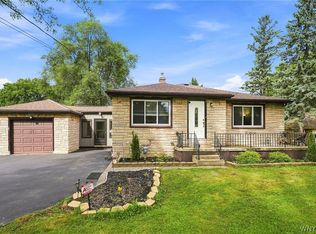
- $329,0003 bd1 ba1.3k sqft100 Brompton Rd, Williamsville, NY 14221For Sale
 MLS ID #B1709962, Paul Pelczynski, Listing by: Howard Hanna WNY Inc.. NYSAMLSs
 - $299,9993 bd2 ba1.1k sqft212 Country Pkwy, Williamsville, NY 14221For Sale
 MLS ID #B1710338, Matthew Kloc, Listing by: WNY Metro Roberts Realty. NYSAMLSs
 - $334,9004 bd3 ba1.2k sqft191 Clearfield Dr, Williamsville, NY 14221For Sale
 MLS ID #B1711208, Lawrence Blaber Jr, Listing by: WNY Metro Roberts Realty. NYSAMLSs
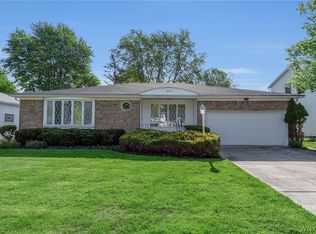
 - $369,9003 bd3 ba1.5k sqft243 Seabrook Dr, Williamsville, NY 14221For Sale
 MLS ID #B1686442, Maria C Bufalino, Listing by: MJ Peterson Real Estate Inc.. NYSAMLSs
 - $323,5003 bd1 ba1.5k sqft8730 Sunset Dr, Williamsville, NY 14221For SaleMLS ID #B1708249, Michelle Petrie, Listing by: WNY Metro Roberts Realty. NYSAMLSs
- $325,0003 bd2 ba1.4k sqft246 Sunrise Blvd, Williamsville, NY 14221For SaleMLS ID #B1709084, Sammie-Jo McCoy, Listing by: Howard Hanna WNY Inc.. NYSAMLSs
- $309,0003 bd2 ba1.6k sqft1144 Maple Rd, Williamsville, NY 14221For SaleMLS ID #B1702166, Michael J Boland, Listing by: Howard Hanna WNY Inc.. NYSAMLSs
- $329,9003 bd3 ba1.9k sqft44 Arlington Rd, Williamsville, NY 14221For SaleMLS ID #B1697512, Julliana Bonaccorso, Listing by: HUNT Real Estate ERA. NYSAMLSs
- $489,9004 bd3 ba1.9k sqft4690 Boncrest Dr W, Williamsville, NY 14221For SaleMLS ID #B1711186, Paul Pelczynski, Listing by: Howard Hanna WNY Inc.. NYSAMLSs
- $339,0002 bd2 ba1.5k sqft208 Royal Pkwy W, Williamsville, NY 14221For SaleMLS ID #B1707061, Tracy Ann Parke Gibas, Listing by: Howard Hanna WNY Inc.. NYSAMLSs
- $345,0003 bd2 ba1.5k sqft245 N Ellicott St, Buffalo, NY 14221For SaleMLS ID #B1692608, David Vari, Listing by: HUNT Real Estate ERA. NYSAMLSs
- $335,0003 bd2 ba1.3k sqft858 Klein Rd, Buffalo, NY 14221For SaleMLS ID #B1700227, Jeffrey Hill Jr, Listing by: Howard Hanna WNY Inc.. NYSAMLSs
- $285,0003 bd2 ba919 sqft159 California Dr, Williamsville, NY 14221For SaleMLS ID #B1711865, Lori Mauro, Listing by: HUNT Real Estate ERA. NYSAMLSs
- $399,9002 bd3 ba1.5k sqft29 Abt St, Williamsville, NY 14221For SaleMLS ID #B1711220, Lisa Herc, Listing by: HUNT Real Estate ERA. NYSAMLSs
- $479,9003 bd2 ba1.6k sqft4207 Susan Dr, Williamsville, NY 14221For SaleMLS ID #B1710471, Donna M Hazen, Listing by: HUNT Real Estate ERA. NYSAMLSs
- $329,9903 bd1 ba1.5k sqft6680 Heise Rd, Clarence Center, NY 14032For SaleMLS ID #B1707515, Mark Key, Listing by: Park Realty of WNY LLC. NYSAMLSs
- $399,9004 bd3 ba2.1k sqft400 Ayer Rd, Williamsville, NY 14221For SaleMLS ID #B1702168, Julliana Bonaccorso, Listing by: HUNT Real Estate ERA. NYSAMLSs
- $359,9003 bd2 ba1.7k sqft4524 Sheridan Dr, Williamsville, NY 14221For SaleMLS ID #B1692754, Donna Visone, Listing by: Howard Hanna WNY Inc.. NYSAMLSs
- $370,0004 bd2 ba1.7k sqft48 Foxhunt Rd, Lancaster, NY 14086For SaleMLS ID #B1712001, Nicholas W Casillo, Listing by: WNY Real Estate. NYSAMLSs
- $429,9004 bd2 ba2k sqft4695 Harris Hill Rd, Williamsville, NY 14221For SaleMLS ID #B1688959, Andrew J Marlinski, Listing by: Keller Williams Realty WNY. NYSAMLSs
