Entertainer's Dream! Welcome to this fabulous home in the highly sought-after Williamsville School District, where soaring ceilings and a bright, open floor plan create an impressive first impression. The spacious kitchen flows seamlessly into the dining area, offering the perfect setting for hosting family gatherings and entertaining friends. Relax in the inviting family room featuring a cozy gas fireplace and direct access to the upper level of the two-tiered deck. The oversized primary suite offers a wonderful retreat with a walk-in closet and private ensuite bath complete with a luxurious Jacuzzi tub. Two additional generous-sized bedrooms provide plenty of space, while a versatile bonus room with a second gas fireplace can easily serve as a fourth bedroom, home office, den, or study. The beautifully remodeled second full bath adds modern style and convenience. Additional features include a basement with a cedar closet for extra storage and a large, fully fenced backyard offering privacy and plenty of room for outdoor fun, gardening, or pets. Additional updates include roof '25, Hot water tank '24, With its exceptional layout, versatile living spaces, and fantastic location, this home is ready to welcome its next owners. Showings begin at the open house on Thursday 7/23 from 5-7PM. Open Houses also Saturday 7/25 from 11AM-1PM and Sunday from 1-3PM. Offers to be reviewed no sooner than Tuesday 7/28 at 5PM.
Pending
$410,000
222 Brush Creek Rd, Williamsville, NY 14221
4beds
1,932sqft
Single Family Residence
Built in 1987
8,450 Square Feet Lot
$-- Zestimate®
$212/sqft
$-- HOA
What's special
Cozy gas fireplaceTwo additional generous-sized bedroomsBright open floor planSoaring ceilingsWalk-in closetPrivate ensuite bathOversized primary suite
- 65 days
- 108
- 0
Zillow last checked:
Listing updated:
Listed by:
WNYbyOwner.com 716-523-8508,
Robyn Sansone 716-523-8508
Source: NYSAMLSs,MLS#: B1700121 Originating MLS: Buffalo
Originating MLS: BuffaloFacts & features
Interior
Bedrooms & bathrooms
- Bedrooms: 4
- Bathrooms: 2
- Full bathrooms: 2
- Main level bathrooms: 1
- Main level bedrooms: 3
Heating
- Gas, Forced Air
Cooling
- Central Air
Appliances
- Included: Appliances Negotiable, Gas Water Heater
Features
- Cedar Closet(s), Den, Entrance Foyer, Eat-in Kitchen, Separate/Formal Living Room, Other, See Remarks, Natural Woodwork, Bedroom on Main Level, Bath in Primary Bedroom
- Flooring: Carpet, Other, See Remarks, Tile, Varies
- Basement: Full,Sump Pump
- Number of fireplaces: 2
Interior area
- Total structure area: 1,932
- Total interior livable area: 1,932 sqft
Property
Parking
- Total spaces: 2
- Parking features: Attached, Garage
- Attached garage spaces: 2
Features
- Levels: Two
- Stories: 2
- Patio & porch: Deck
- Exterior features: Concrete Driveway, Deck, Fully Fenced
- Fencing: Full
Lot
- Size: 8,450 Square Feet
- Dimensions: 67 x 125
- Features: Rectangular, Rectangular Lot, Residential Lot
Details
- Parcel number: 1422890561500001076000
- Special conditions: Standard
Construction
Type & style
- Home type: SingleFamily
- Architectural style: Other,See Remarks
- Property subtype: Single Family Residence
Materials
- Brick, Cedar, Other, Vinyl Siding
- Foundation: Poured
Condition
- Resale
- Year built: 1987
Utilities & green energy
- Electric: Circuit Breakers
- Sewer: Connected
- Water: Connected, Public
- Utilities for property: Sewer Connected, Water Connected
Community & HOA
Location
- Region: Williamsville
Financial & listing details
- Price per square foot: $212/sqft
- Tax assessed value: $366,000
- Annual tax amount: $7,582
- Date on market: 7/21/2026
- Cumulative days on market: 62 days
- Listing terms: Cash,Conventional,FHA,VA Loan
Estimated market value
Not available
Estimated sales range
Not available
$2,773/mo
Price history
| Date | Event | Price |
|---|---|---|
| 8/1/2026 | Pending sale | $410,000$212/sqft |
Source:  NYSAMLSs #B1700121 Report a problem NYSAMLSs #B1700121 Report a problem | ||
| 7/21/2026 | Listed for sale | $410,000+100%$212/sqft |
Source: NYSAMLSs #B1700121 Report a problem | ||
| 7/2/2014 | Sold | $205,000+2.6%$106/sqft |
Source: NYSAMLSs #B448748 Report a problem | ||
| 4/8/2014 | Listed for sale | $199,900+27.3%$103/sqft |
Source: RealtyUSA #448748 Report a problem | ||
| 6/13/2008 | Sold | $157,000$81/sqft |
Source: Public Record Report a problem | ||
Public tax history
| Year | Property taxes | Tax assessment |
|---|---|---|
| 2025 | -- | $366,000 |
| 2024 | -- | $366,000 +78.5% |
| 2023 | -- | $205,000 |
| 2022 | -- | $205,000 |
| 2021 | -- | $205,000 |
| 2020 | -- | $205,000 |
| 2019 | -- | $205,000 |
| 2018 | -- | $205,000 |
| 2017 | $5,083 +104.2% | $205,000 +25% |
| 2016 | $2,490 | $164,000 |
| 2015 | -- | $164,000 |
| 2014 | -- | $164,000 |
| 2013 | -- | $164,000 |
| 2012 | -- | $164,000 |
| 2011 | -- | $164,000 |
| 2010 | -- | $164,000 |
| 2009 | -- | $164,000 -6.8% |
| 2008 | -- | $176,000 |
| 2007 | -- | $176,000 |
| 2006 | -- | $176,000 +15% |
| 2005 | -- | $153,000 |
| 2004 | -- | $153,000 +10.2% |
| 2003 | -- | $138,900 |
| 2002 | -- | $138,900 |
| 2001 | -- | $138,900 |
| 2000 | -- | $138,900 |
Find assessor info on the county website
Monthly payment
Climate risks
Neighborhood: 14221
Nearby schools
Schools provided by the listing agent
- District: Williamsville
Source: NYSAMLSs. This data may not be complete. We recommend contacting the local school district to confirm school assignments for this home.
- $411,8003 bd1 ba1.7k sqft230 Brush Creek Rd, Williamsville, NY 14221Off Market
- $463,7003 bd1 ba1.8k sqft214 Brush Creek Rd, Williamsville, NY 14221Off Market
- $450,9004 bd2 ba1.9k sqft206 Brush Creek Rd, Williamsville, NY 14221Off Market
- $475,0004 bd3 ba2k sqft217 Brush Creek Rd, Williamsville, NY 14221Sold

Similar homes
- $419,9002 bd3 ba1.5k sqft29 Abt St, Williamsville, NY 14221For Sale
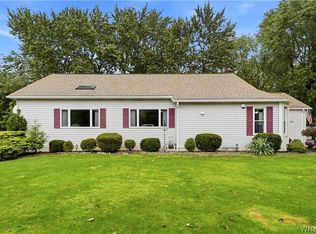
 MLS ID #B1715740, Lisa Herc, Listing by: HUNT Real Estate ERA. NYSAMLSs
 - $390,0003 bd2 ba2k sqft10 Cottonwood Dr, Buffalo, NY 14221For Sale
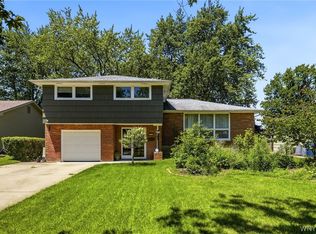 MLS ID #B1695004, Devonte Davis, Listing by: eXp Realty. NYSAMLSs
 - $374,9005 bd2 ba1.9k sqft35 Tomcyn Dr, Williamsville, NY 14221For Sale
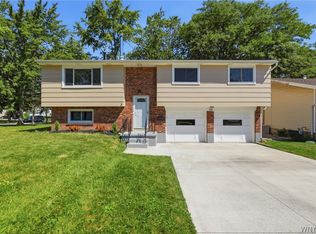 MLS ID #B1703569, Tahir Bhatti, Listing by: Prestige Family Realty. NYSAMLSs
 - $449,9003 bd3 ba2k sqft79 Bywater Dr, Getzville, NY 14068For Sale
 MLS ID #B1697618, Jasmine Chen, Listing by: Howard Hanna WNY Inc.. NYSAMLSs
 - $425,0004 bd3 ba2.1k sqft6510 Emily Ln, Lockport, NY 14094For SaleMLS ID #B1704574, Colleen A Collier, Listing by: RE/MAX Plus. NYSAMLSs
- $349,9003 bd2 ba1.7k sqft4524 Sheridan Dr, Williamsville, NY 14221For SaleMLS ID #B1692754, Donna Visone, Listing by: Howard Hanna WNY Inc.. NYSAMLSs
- $349,9004 bd2 ba2.1k sqft52 Wyndmoor Ct, Depew, NY 14043For SaleMLS ID #R1716282, Jody Desnoyers, Listing by: DEZ Realty LLC. NYSAMLSs
- $389,9004 bd2 ba1.8k sqft42 Leni Ln, Cheektowaga, NY 14225For SaleMLS ID #B1705886, Lynne M Logan, Listing by: Howard Hanna WNY Inc.. NYSAMLSs
- $329,9004 bd3 ba2k sqft4091 Millersport Hwy, Amherst, NY 14228For SaleMLS ID #B1696190, Colette E Sikorski, Listing by: Howard Hanna WNY Inc.. NYSAMLSs
- $434,9994 bd3 ba2.1k sqft4762 S Ayers Rd, Akron, NY 14001For SaleMLS ID #B1702046, Dalton Scalf, Listing by: HUNT Real Estate ERA. NYSAMLSs
- $375,0003 bd2 ba1.8k sqft415 Roycroft Blvd, Amherst, NY 14226For SaleMLS ID #B1704999, Michael Sobotka, Listing by: WNY Metro Roberts Realty. NYSAMLSs
- $374,9005 bd4 ba2k sqft268 Crandon Blvd, Cheektowaga, NY 14225For SaleMLS ID #B1713410, Joshua James, Listing by: Keller Williams Realty WNY. NYSAMLSs
- $399,9004 bd3 ba2.3k sqft157 Independence Dr, Lockport, NY 14094For SaleMLS ID #B1712064, Michele M Tracy, Listing by: HUNT Real Estate ERA. NYSAMLSs
- $444,9004 bd3 ba1.9k sqft102 Florence Ln, Buffalo, NY 14228For SaleMLS ID #B1713130, Brandon Rothenberg, Listing by: WNY Metro Roberts Realty. NYSAMLSs
- $399,9003 bd3 ba1.7k sqft340 Athens Blvd, Buffalo, NY 14223For SaleMLS ID #R1704753, David White, Listing by: Owner Entry.com. NYSAMLSs
- $270,0004 bd2 ba1.2k sqft65 Pleasant View Dr, Lancaster, NY 14086For SaleMLS ID #B1715932, Brianna Maloney, Listing by: Howard Hanna WNY Inc.. NYSAMLSs
- $434,9004 bd3 ba2.4k sqft785 Crescent Ave, Buffalo, NY 14216For SaleMLS ID #B1715532, Charles J Giovino Jr., Listing by: MJ Peterson Real Estate Inc.. NYSAMLSs
- $374,9003 bd3 ba2k sqft73 Victoria Blvd, Buffalo, NY 14217For SaleMLS ID #B1716124, Jason P Sokody, Listing by: Howard Hanna WNY Inc.. NYSAMLSs
- $429,9004 bd3 ba1.7k sqft185 Exchange St, Alden, NY 14004For SaleMLS ID #B1708434, Michelle Petrie, Listing by: WNY Metro Roberts Realty. NYSAMLSs
- $329,9002 bd2 ba1.8k sqft54 Park Lane Ct, Amherst, NY 14221For SaleMLS ID #B1714096, Anne L Kader, Listing by: WNY Metro Roberts Realty. NYSAMLSs
