Unique two story brick front colonial! Cut glass front door. Come inside and see the beautiful living rm wood burning F.P. vaulted ceilings, skylights. Large updated oak kitchen with granite counters. Two story family rm with cathedral ceilings. Den/office or first fl bedroom. Could be a in-law-set up. Second fl. with updated ceramic tile baths, carpeting 3/25, second fl laundry, lg bdrm en-suite. Loft overlooking living rm can be an extra bdrm or nursery. New patio door 4/25 leads to lg deck with awning, overlooking semi private backyard, with stamp concrete walkway, lg shed. Updated carped Basement rec rooms 3/25. Convenient location! Close to schools. MF Hospital and near transit rd shopping area.
OFFERS DUE 5/4/25, SUNDAY 7PM. AS PER SELLER, NO ESCALATION CLAUSE. ***OPEN HOUSE SUNDAY 5/4/25 FROM 1:00-3:00PM***
Closed
$475,000
217 Brush Creek Rd, Williamsville, NY 14221
4beds
2,020sqft
Single Family Residence
Built in 1981
8,712 Square Feet Lot
$492,100 Zestimate®
$235/sqft
$2,966 Estimated rent
Home value
$492,100
$458,000 - $531,000
$2,966/mo
Zestimate® history
Owner options
List your home for rent
$2,966/mo
Rent Zestimate®
Find your next renter with Zillow Rental Manager. Plus, with online applications, you can quickly screen prospective tenants – for free.
$2,966/mo
Rent Zestimate®
Refinance and save
$3,400/mo
Est. payment
Refinancing to a lower rate could help reduce your monthly payments and save thousands over the life of the loan.
$3,400/mo
Est. payment
Explore your selling options
Work with a Zillow partner agent
Leverage their expertise and Zillow's premium Showcase listings to get your home seen by more buyers.
Get startedList with your own agent
Get your home in front of millions of buyers by listing it on Zillow.
Learn how to do itSell it yourself
Take full control of how buyers see your home on Zillow by listing For Sale by Owner (FSBO).
List your homeWhat's special
Brick front colonialSemi private backyardExtra bdrm or nurserySecond fl laundryVaulted ceilingsUpdated ceramic tile bathsLoft overlooking living rm
Zillow last checked:
Listing updated:
Listed by:
Louis Vinci 716-913-4858,
Howard Hanna WNY Inc.
Bought with:
Denitza Deni Dennis, 10401255929
RE/MAX Plus
Source: NYSAMLSs,MLS#: B1602514 Originating MLS: Buffalo
Originating MLS: BuffaloFacts & features
Interior
Bedrooms & bathrooms
- Bedrooms: 4
- Bathrooms: 3
- Full bathrooms: 2
- 1/2 bathrooms: 1
- Main level bathrooms: 1
- Main level bedrooms: 1
Bedroom 1
- Level: Second
- Dimensions: 22.00 x 14.00
Bedroom 2
- Level: Second
- Dimensions: 14.00 x 12.00
Bedroom 3
- Level: Second
- Dimensions: 12.00 x 12.00
Basement
- Level: Basement
- Dimensions: 23.00 x 23.00
Family room
- Level: First
- Dimensions: 24.00 x 14.00
Kitchen
- Level: First
- Dimensions: 23.00 x 13.00
Living room
- Level: First
- Dimensions: 17.00 x 15.00
Other
- Level: Basement
- Dimensions: 13.00 x 12.00
Other
- Level: First
- Dimensions: 16.00 x 12.00
Heating
- Gas, Forced Air
Cooling
- Central Air
Appliances
- Included: Dishwasher, Gas Cooktop, Gas Water Heater, Refrigerator
- Laundry: Upper Level
Features
- Breakfast Bar, Ceiling Fan(s), Cathedral Ceiling(s), Entrance Foyer, Eat-in Kitchen, Separate/Formal Living Room, Granite Counters, Home Office, Other, See Remarks, Skylights, Bedroom on Main Level, In-Law Floorplan, Bath in Primary Bedroom, Workshop
- Flooring: Carpet, Ceramic Tile, Varies
- Windows: Leaded Glass, Skylight(s)
- Basement: Full,Partially Finished,Sump Pump
- Number of fireplaces: 1
Interior area
- Total structure area: 2,020
- Total interior livable area: 2,020 sqft
Property
Parking
- Total spaces: 2.5
- Parking features: Attached, Electricity, Garage, Storage, Driveway, Garage Door Opener
- Attached garage spaces: 2.5
Features
- Levels: Two
- Stories: 2
- Exterior features: Awning(s), Concrete Driveway
Lot
- Size: 8,712 Square Feet
- Dimensions: 70 x 127
- Features: Rectangular, Rectangular Lot, Residential Lot
Details
- Additional structures: Shed(s), Storage
- Parcel number: 1422890561500001018000
- Special conditions: Standard
Construction
Type & style
- Home type: SingleFamily
- Architectural style: Colonial,Two Story
- Property subtype: Single Family Residence
Materials
- Brick, Frame, Vinyl Siding, Copper Plumbing
- Foundation: Poured
- Roof: Asphalt
Condition
- Resale
- Year built: 1981
Utilities & green energy
- Electric: Circuit Breakers
- Sewer: Connected
- Water: Connected, Public
- Utilities for property: Sewer Connected, Water Connected
Community & HOA
Community
- Security: Security System Owned
Location
- Region: Williamsville
Financial & listing details
- Price per square foot: $235/sqft
- Tax assessed value: $403,000
- Annual tax amount: $8,256
- Date on market: 4/28/2025
- Cumulative days on market: 10 days
- Listing terms: Conventional,FHA,VA Loan
Price history
| Date | Event | Price |
|---|---|---|
| 7/3/2025 | Sold | $475,000+18.8%$235/sqft |
Source:  NYSAMLSs #B1602514 Report a problem NYSAMLSs #B1602514 Report a problem | ||
| 5/9/2025 | Pending sale | $399,777$198/sqft |
Source: NYSAMLSs #B1602514 Report a problem | ||
| 4/28/2025 | Listed for sale | $399,777$198/sqft |
Source: NYSAMLSs #B1602514 Report a problem | ||
Public tax history
| Year | Property taxes | Tax assessment |
|---|---|---|
| 2025 | -- | $403,000 |
| 2024 | -- | $403,000 +66.5% |
| 2023 | -- | $242,000 |
| 2022 | -- | $242,000 |
| 2021 | -- | $242,000 |
| 2020 | -- | $242,000 |
| 2019 | -- | $242,000 |
| 2018 | -- | $242,000 |
| 2017 | $9,700 +52.9% | $242,000 +18.8% |
| 2016 | $6,344 | $203,700 |
| 2015 | -- | $203,700 |
| 2014 | -- | $203,700 |
| 2013 | -- | $203,700 |
| 2012 | -- | $203,700 |
| 2011 | -- | $203,700 |
| 2010 | -- | $203,700 |
| 2009 | -- | $203,700 +13.2% |
| 2008 | -- | $180,000 |
| 2007 | -- | $180,000 |
| 2006 | -- | $180,000 +6.5% |
| 2005 | -- | $169,000 |
| 2004 | -- | $169,000 +16.5% |
| 2003 | -- | $145,100 |
| 2002 | -- | $145,100 |
| 2001 | -- | $145,100 |
| 2000 | -- | $145,100 |
Find assessor info on the county website
Neighborhood: 14221
Nearby homes
- $496,2004 bd2 ba2.5k sqft209 Brush Creek Rd, Williamsville, NY 14221Off Market
- $478,1004 bd3 ba2.1k sqft225 Brush Creek Rd, Williamsville, NY 14221Off Market
- $430,6004 bd2 ba1.8k sqft129 Treebrooke Ct, Buffalo, NY 14221Off Market
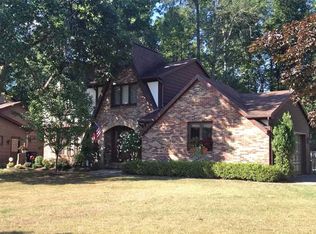
- $463,7004 bd3 ba2.5k sqft121 Treebrooke Ct, Williamsville, NY 14221Off Market
- $415,0003 bd3 ba2.2k sqft201 Brush Creek Rd, Williamsville, NY 14221Sold
- $468,6004 bd2 ba2.2k sqft159 Brush Creek Rd, Buffalo, NY 14221Off Market
- $410,0003 bd1 ba1.7k sqft230 Brush Creek Rd, Williamsville, NY 14221Off Market
- $410,0004 bd2 ba1.9k sqft222 Brush Creek Rd, Williamsville, NY 14221Pending
Nearby schools
GreatSchools rating
- 6/10Maple East Elementary SchoolGrades: K-4Distance: 0.5 mi
- 9/10Transit Middle SchoolGrades: 5-8Distance: 1.5 mi
- 9/10Williamsville East High SchoolGrades: 9-12Distance: 1.1 mi
Schools provided by the listing agent
- Elementary: Maple East Elementary
- Middle: Transit Middle
- High: Williamsville East High
- District: Williamsville
Source: NYSAMLSs. This data may not be complete. We recommend contacting the local school district to confirm school assignments for this home.
Sell for more on Zillow
Get a Zillow Showcase℠ listing at no additional cost and you could sell for .
$492,100
2% more
+$9,842
With Zillow Showcase(estimated)
$501,942
Sell for more on Zillow
Get a Zillow Showcase℠ listing at no additional cost and you could sell for .
$492,100
2% more
+$9,842
With Zillow Showcase(estimated)
$501,942
- New York
- Erie County
- Williamsville
- 14221
- 217 Brush Creek Rd
