This colonial has been thoroughly cared for since it was built back in 1966 — and once you start walking through, you can feel it. Four bedrooms and two and a half bathrooms fill out 2,027 square feet across two stories, giving you plenty of room to spread out. But here's what really gets me about this one — the upgrades. The waste lines were replaced five years ago, along with new drainage and backyard bubblers to keep water moving where it should (and away from where it shouldn't). There's a backup generator already in place. And the two-car attached garage has brand new floors, brand new doors, and a driveway that was widened to double-wide, so parking is never an issue. The windows were swapped out for triple-panes just three years ago, so between that and the forced air heat and central air, the big stuff is already done. All that's left is picking out your paint colors and enjoying the decorating. Then there's the location. Old Farm Circle sits in one of Williamsville's most sought-after pockets, where homes just don't come up for sale very often. If you missed out on one of the recent listings nearby, you already know what this area offers — great schools, great amenities, and great neighbors. Showings begin Sunday, July 26.
Open House:Sunday, July 26, 1–3pm and Wednesday, July 29, 6–8pm Seller will review offers Monday, August 3 at 2:00pm.
Pending
$375,000
128 Old Farm Cir, Williamsville, NY 14221
4beds
2,027sqft
Single Family Residence
Built in 1966
9,252 Square Feet Lot
$-- Zestimate®
$185/sqft
$-- HOA
What's special
Central airForced air heatTwo-car attached garageFour bedrooms
- 16 days |
- 4,325 |
- 437 |
Zillow last checked:
Listing updated:
Listed by:
Giambra Realty Corp 716-239-6432,
Michelle Giambra 716-860-5172
Source: NYSAMLSs,MLS#: B1700062 Originating MLS: Buffalo
Originating MLS: BuffaloFacts & features
Interior
Bedrooms & bathrooms
- Bedrooms: 4
- Bathrooms: 3
- Full bathrooms: 2
- 1/2 bathrooms: 1
- Main level bathrooms: 1
Heating
- Gas, Forced Air
Cooling
- Central Air
Appliances
- Included: Dryer, Dishwasher, Gas Oven, Gas Range, Gas Water Heater, Refrigerator, Washer
- Laundry: Main Level
Features
- Entrance Foyer, Eat-in Kitchen, Separate/Formal Living Room, Pantry, Pull Down Attic Stairs, Sliding Glass Door(s), Window Treatments, Bath in Primary Bedroom
- Flooring: Carpet, Ceramic Tile, Hardwood, Varies
- Doors: Sliding Doors
- Windows: Drapes
- Basement: Full
- Attic: Pull Down Stairs
- Has fireplace: No
Interior area
- Total structure area: 2,027
- Total interior livable area: 2,027 sqft
Video & virtual tour
Property
Parking
- Total spaces: 2
- Parking features: Attached, Garage
- Attached garage spaces: 2
Features
- Levels: Two
- Stories: 2
- Exterior features: Concrete Driveway
Lot
- Size: 9,252 Square Feet
- Dimensions: 74 x 125
- Features: Rectangular, Rectangular Lot, Residential Lot
Details
- Parcel number: 1422890550800005015000
- Special conditions: Standard
Construction
Type & style
- Home type: SingleFamily
- Architectural style: Colonial
- Property subtype: Single Family Residence
Materials
- Vinyl Siding, Copper Plumbing, PEX Plumbing
- Foundation: Poured
- Roof: Asphalt
Condition
- Resale
- Year built: 1966
Utilities & green energy
- Electric: Circuit Breakers
- Sewer: Connected
- Water: Connected, Public
- Utilities for property: Electricity Connected, Sewer Connected, Water Connected
Community & HOA
Location
- Region: Williamsville
Financial & listing details
- Price per square foot: $185/sqft
- Tax assessed value: $404,000
- Annual tax amount: $8,483
- Date on market: 7/23/2026
- Cumulative days on market: 14 days
- Listing terms: Cash,Conventional,FHA,VA Loan
Estimated market value
Not available
Estimated sales range
Not available
$3,715/mo
Price history
| Date | Event | Price |
|---|---|---|
| 8/5/2026 | Pending sale | $375,000$185/sqft |
Source:  NYSAMLSs #B1700062 Report a problem NYSAMLSs #B1700062 Report a problem | ||
| 7/23/2026 | Listed for sale | $375,000$185/sqft |
Source: NYSAMLSs #B1700062 Report a problem | ||
Public tax history
| Year | Property taxes | Tax assessment |
|---|---|---|
| 2025 | -- | $404,000 |
| 2024 | -- | $404,000 +100% |
| 2023 | -- | $202,000 |
| 2022 | -- | $202,000 |
| 2021 | -- | $202,000 |
| 2020 | -- | $202,000 |
| 2019 | -- | $202,000 |
| 2018 | -- | $202,000 |
| 2017 | $5,199 +127.3% | $202,000 +8.4% |
| 2016 | $2,287 | $186,400 |
| 2015 | -- | $186,400 |
| 2014 | -- | $186,400 |
| 2013 | -- | $186,400 |
| 2012 | -- | $186,400 |
| 2011 | -- | $186,400 |
| 2010 | -- | $186,400 |
| 2009 | -- | $186,400 +15.1% |
| 2008 | -- | $162,000 |
| 2007 | -- | $162,000 |
| 2006 | -- | $162,000 |
| 2005 | -- | $162,000 +11.3% |
| 2004 | -- | $145,500 |
| 2003 | -- | $145,500 +19.1% |
| 2002 | -- | $122,200 |
| 2001 | -- | $122,200 |
| 2000 | -- | $122,200 |
Find assessor info on the county website
Monthly payment
Climate risks
Neighborhood: 14221
Nearby schools
GreatSchools rating
- 8/10Heim Middle SchoolGrades: 5-8Distance: 0.6 mi
- 9/10Williamsville North High SchoolGrades: 9-12Distance: 1.5 mi
- 6/10Maple West Elementary SchoolGrades: K-4Distance: 1 mi
Schools provided by the listing agent
- Elementary: Maple West Elementary
- Middle: Heim Middle
- High: Williamsville North High
- District: Williamsville
Source: NYSAMLSs. This data may not be complete. We recommend contacting the local school district to confirm school assignments for this home.
- $355,6003 bd1 ba1.7k sqft134 Old Farm Cir, Williamsville, NY 14221Off Market
- $312,5003 bd3 ba1.4k sqft122 Old Farm Cir, Williamsville, NY 14221Sold
- $412,4004 bd2 ba1.7k sqft115 Pin Oak Dr, Buffalo, NY 14221Off Market
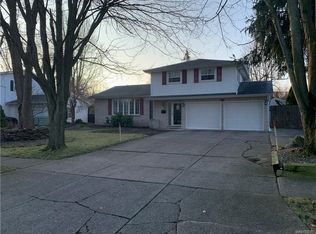
- $431,1003 bd2 ba2.2k sqft121 Pin Oak Dr, Buffalo, NY 14221Off Market
- $362,0003 bd2 ba1.7k sqft140 Old Farm Cir, Williamsville, NY 14221Off Market
- $349,4003 bd1 ba1.7k sqft116 Old Farm Cir, Williamsville, NY 14221Off Market
- $437,4004 bd3 ba1.9k sqft109 Pin Oak Dr, Williamsville, NY 14221Off Market
- $300,0003 bd2 ba1.8k sqft127 Pin Oak Dr, Williamsville, NY 14221Sold
A local agent can set up tours, give advice and negotiate with sellers.
Similar homes
- $389,9005 bd3 ba1.9k sqft6 Chestnut Hill Ln, Williamsville, NY 14221For Sale

 MLS ID #B1696059, Jennifer L Nelson, Listing by: Real Broker NY LLC. NYSAMLSs
 - $469,9004 bd4 ba2.9k sqft49 Rosewood Dr, Williamsville, NY 14221For Sale
 MLS ID #B1701298, Merredith M Levin, Listing by: Keller Williams Realty WNY. NYSAMLSs
 - $424,9003 bd2 ba1.9k sqft55 Lake Ledge Dr, Williamsville, NY 14221For Sale
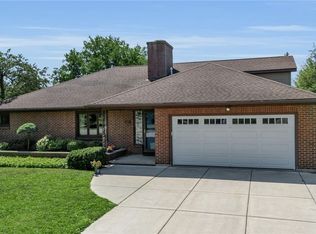 MLS ID #B1704666, Daniel M Flaherty, Listing by: Flaherty Real Estate Services. NYSAMLSs
 - $439,9004 bd3 ba2k sqft270 Sherbrooke Ave, Williamsville, NY 14221For Sale
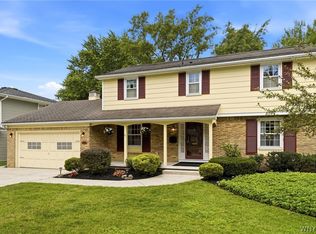 MLS ID #B1703256, Jeremy Hinton, Listing by: Berkshire Hathaway Homeservices Zambito Realtors. NYSAMLSs
 - $439,9005 bd3 ba1.9k sqft95 Klein Rd, Williamsville, NY 14221For SaleMLS ID #B1691226, David Coric, Listing by: Keller Williams Realty Lancaster. NYSAMLSs
- $349,9003 bd2 ba1.6k sqft289 Patrice Ter, Williamsville, NY 14221For SaleMLS ID #B1700084, Vanessa Marino, Listing by: Keller Williams Realty WNY. NYSAMLSs
- $399,0003 bd2 ba1.8k sqft100 Wayne Ave, Amherst, NY 14228For SaleMLS ID #B1704325, Aaron Spinnegan, Listing by: Howard Hanna WNY Inc.. NYSAMLSs
- $449,9004 bd3 ba2.3k sqft38 Sandhurst Ln, Amherst, NY 14221For SaleMLS ID #B1693050, Beth H Klipfel, Listing by: HUNT Real Estate ERA. NYSAMLSs
- $379,9003 bd2 ba1.9k sqft145 Wedgewood Dr, Williamsville, NY 14221For SaleMLS ID #B1692380, Mary Lou Mancuso, Listing by: Howard Hanna WNY Inc.. NYSAMLSs
- $399,0004 bd3 ba2.1k sqft15 Inverness Cir, East Amherst, NY 14051For SaleMLS ID #B1701886, Kathryn Slaiman, Listing by: Century 21 North East. NYSAMLSs
- $449,9004 bd3 ba2.7k sqft4311 Wildwood Dr, Williamsville, NY 14221For SaleMLS ID #B1700188, Jake Mattoon, Listing by: HUNT Real Estate ERA. NYSAMLSs
- $470,0003 bd3 ba2.1k sqft55 Meadowbrook Rd, Williamsville, NY 14221For SaleMLS ID #B1703713, Jessica Brunetto, Listing by: WNY Metro Roberts Realty. NYSAMLSs
- $369,9004 bd2 ba1.5k sqft56 Greengage Cir, East Amherst, NY 14051For SaleMLS ID #B1703517, Deodata M Cammilleri, Listing by: Howard Hanna WNY Inc.. NYSAMLSs
- $489,9005 bd3 ba2.1k sqft177 Paddock, Buffalo, NY 14221For SaleMLS ID #B1697542, Andrea Klyczek, Listing by: Superlative Real Estate, Inc.. NYSAMLSs
- $339,9004 bd3 ba2k sqft4091 Millersport Hwy, Amherst, NY 14228For SaleMLS ID #B1696190, Colette E Sikorski, Listing by: Howard Hanna WNY Inc.. NYSAMLSs
- $349,9994 bd3 ba1.7k sqft4685 Sawmill Rd, Clarence, NY 14031For SaleMLS ID #B1703212, Jackson Kostorowski, Listing by: HUNT Real Estate ERA. NYSAMLSs
- $394,9003 bd3 ba1.6k sqft24 Wilshire Rd, Buffalo, NY 14217For SaleMLS ID #B1703105, Susan D Lenahan, Listing by: MJ Peterson Real Estate Inc.. NYSAMLSs
- $349,0004 bd3 ba2.1k sqft2579 Niagara Rd, Niagara Falls, NY 14304For SaleMLS ID #B1704805, Joan M Dlugokinski, Listing by: Howard Hanna WNY Inc.. NYSAMLSs
- $499,9004 bd3 ba2.7k sqft194 Exeter Rd, Williamsville, NY 14221For SaleBHHS broker feed
- $268,5002 bd2 ba1.2k sqft930 Hopkins Rd APT D, Williamsville, NY 14221For SaleMLS ID #B1704812, Jeanine M Kacala, Listing by: HUNT Real Estate ERA. NYSAMLSs
