Welcome to 5300 Shimerville Road, where quality craftsmanship, thoughtful updates, and a peaceful setting come together in one exceptional Clarence home. Extensively renovated from top to bottom by a professional contractor, this move-in ready property has been meticulously maintained and truly needs nothing but its next owner.
Major mechanical updates provide outstanding peace of mind, including a new roof (2022), furnace and central air (2019), hot water tank (2024), new plumbing, new electrical, drain tile, and main plumbing lines (all 2019). A Generac generator, reverse osmosis water filtration system (2025), inspected chimney with new cap, and regularly maintained septic system further add to the home’s long-term value and reliability.
Inside, you’ll find beautiful ¾-inch hardwood flooring, fresh paint throughout, all new drywall and insulation, updated bathrooms, solid cherry cabinetry, and an inviting, functional layout. The kitchen features a brand-new induction cooktop, newer oven and dishwasher (2025), and ample cabinetry, all new lower-level windows, new upper window sashes, and all new blinds and shades enhance both comfort and efficiency.
Outside, the improvements continue with brand-new Hardie Board siding and trim (2025), a new front door, resurfaced deck, and freshly sealed driveway, creating outstanding curb appeal and low-maintenance living for years to come.
One of this property’s most desirable features is its setting. The land directly south of the property is permanently protected from development, while the rear yard backs to a combination of protected land and a soon to be private 5+ acre estate valued over $2 million, ensuring exceptional privacy and preserving the peaceful country atmosphere.
Homes with this level of renovation, maintenance, and pride of ownership rarely become available. If you’ve been searching for a home where every major improvement has already been completed, you won’t want to miss this one.
Seller reserves the right to set an offer deadline.
Pending
$399,900
5300 Shimerville Rd, Clarence, NY 14031
4beds
1,801sqft
Single Family Residence
Built in 1965
0.5 Acres Lot
$396,100 Zestimate®
$222/sqft
$-- HOA
What's special
Resurfaced deckFresh paint throughoutInviting functional layoutBrand-new induction cooktopAll new lower-level windowsOutstanding curb appealNew upper window sashes
- 72 days
- 2,314
- 200
Zillow last checked:
Listing updated:
Listed by:
Superlative Real Estate, Inc. 716-553-3558,
Michael McGreevy 716-713-2957
Source: NYSAMLSs,MLS#: B1699054 Originating MLS: Buffalo
Originating MLS: BuffaloFacts & features
Interior
Bedrooms & bathrooms
- Bedrooms: 4
- Bathrooms: 2
- Full bathrooms: 2
- Main level bathrooms: 1
- Main level bedrooms: 2
Heating
- Gas, Forced Air, Wood
Cooling
- Central Air
Appliances
- Included: Built-In Range, Built-In Oven, Dryer, Dishwasher, Electric Cooktop, Gas Water Heater, Refrigerator, Washer, Water Purifier Owned
Features
- Ceiling Fan(s), Eat-in Kitchen, Granite Counters, Kitchen Island, Sliding Glass Door(s), Natural Woodwork
- Flooring: Hardwood, Tile, Varies
- Doors: Sliding Doors
- Number of fireplaces: 1
Interior area
- Total structure area: 1,801
- Total interior livable area: 1,801 sqft
- Finished area below ground: 864
Property
Parking
- Total spaces: 2
- Parking features: Attached, Garage
- Attached garage spaces: 2
Features
- Levels: Two
- Stories: 2
- Patio & porch: Deck
- Exterior features: Blacktop Driveway, Deck, Private Yard, See Remarks
Lot
- Size: 0.5 Acres
- Dimensions: 109 x 200
- Features: Rectangular, Rectangular Lot
Details
- Additional structures: Shed(s), Storage
- Parcel number: 1432000572000001009000
- Special conditions: Standard
Construction
Type & style
- Home type: SingleFamily
- Architectural style: Raised Ranch
- Property subtype: Single Family Residence
Materials
- Fiber Cement, Frame, Stone, Copper Plumbing, PEX Plumbing
- Foundation: Poured, Slab
- Roof: Asphalt
Condition
- Resale
- Year built: 1965
Utilities & green energy
- Electric: Circuit Breakers
- Sewer: Septic Tank
- Water: Connected, Public
- Utilities for property: Water Connected
Community & HOA
Location
- Region: Clarence
Financial & listing details
- Price per square foot: $222/sqft
- Tax assessed value: $340,000
- Annual tax amount: $5,251
- Date on market: 7/16/2026
- Cumulative days on market: 72 days
- Listing terms: Cash,Conventional,FHA,VA Loan
Estimated market value
$396,100
$376,000 - $416,000
$3,205/mo
Price history
| Date | Event | Price |
|---|---|---|
| 9/23/2026 | Pending sale | $399,900$222/sqft |
Source:  NYSAMLSs #B1699054 Report a problem NYSAMLSs #B1699054 Report a problem | ||
| 7/16/2026 | Listed for sale | $399,900+39989900%$222/sqft |
Source: NYSAMLSs #B1699054 Report a problem | ||
| 8/22/2017 | Listing removed | $1 |
Source: Schultz Realty #B1054299 Report a problem | ||
| 6/20/2017 | Listed for sale | $1 |
Source: Schultz Realty #B1054299 Report a problem | ||
Public tax history
| Year | Property taxes | Tax assessment |
|---|---|---|
| 2025 | -- | $340,000 |
| 2024 | -- | $340,000 +61.9% |
| 2023 | -- | $210,000 |
| 2022 | -- | $210,000 |
| 2021 | -- | $210,000 +28.8% |
| 2020 | -- | $163,000 |
| 2019 | -- | $163,000 |
| 2018 | -- | $163,000 -10.9% |
| 2017 | $3,199 +114.8% | $183,000 |
| 2016 | $1,489 | $183,000 |
| 2015 | -- | $183,000 +5.5% |
| 2014 | -- | $173,500 +2.1% |
| 2013 | -- | $170,000 |
| 2012 | -- | $170,000 |
| 2011 | -- | $170,000 |
| 2010 | -- | $170,000 |
| 2009 | -- | $170,000 |
| 2008 | -- | $170,000 +21.4% |
| 2007 | -- | $140,000 |
| 2006 | -- | $140,000 |
| 2005 | -- | $140,000 +18.5% |
| 2004 | -- | $118,100 |
| 2003 | -- | $118,100 |
| 2002 | -- | $118,100 |
| 2001 | -- | $118,100 |
| 2000 | -- | $118,100 |
Find assessor info on the county website
Monthly payment
Climate risks
Neighborhood: 14031
Nearby schools
Schools provided by the listing agent
- Elementary: Sheridan Hill Elementary
- Middle: Clarence Middle
- High: Clarence Senior High
- District: Clarence
Source: NYSAMLSs. This data may not be complete. We recommend contacting the local school district to confirm school assignments for this home.
Similar homes
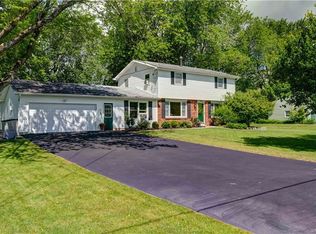
- $374,9004 bd2 ba1.7k sqft8949 The Fairways, Clarence, NY 14031For Sale

 MLS ID #B1714910, Laura J Nightingale, Listing by: MJ Peterson Real Estate Inc.. NYSAMLSs
 - $379,9003 bd2 ba1.5k sqft5317 Ashwood Ct, Clarence, NY 14031For Sale
 MLS ID #B1715431, Jay Senozetnik, Listing by: HUNT Real Estate ERA. NYSAMLSs
 - $399,9003 bd2 ba1.8k sqft5065 Alexander Dr, Clarence, NY 14031For Sale
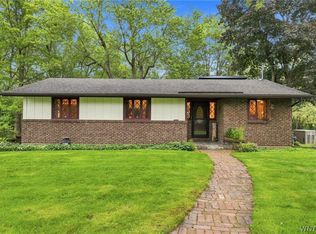 MLS ID #B1713913, Carol A Esposito, Listing by: Howard Hanna WNY Inc.. NYSAMLSs
 - $479,9003 bd2 ba2.2k sqft10585 Bergtold Rd, Clarence, NY 14031For Sale
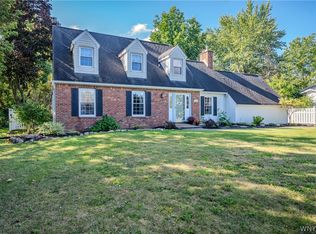 MLS ID #B1716313, Patrick Sportelli, Listing by: WNY Metro Roberts Realty. NYSAMLSs
 - $400,0004 bd3 ba2.4k sqft8200 Greiner Rd, Williamsville, NY 14221For SaleMLS ID #B1706528, Kelly A Poulos, Listing by: HUNT Real Estate ERA. NYSAMLSs
- $399,9004 bd3 ba2.1k sqft24 Macarthur Dr, Williamsville, NY 14221For SaleMLS ID #B1713864, Laura J Nightingale, Listing by: MJ Peterson Real Estate Inc.. NYSAMLSs
- $399,9004 bd2 ba2.1k sqft129 Ponderosa Dr, Buffalo, NY 14221For SaleMLS ID #B1714593, Deacon Tasker, Listing by: HUNT Real Estate ERA. NYSAMLSs
- $399,9004 bd3 ba2.1k sqft400 Ayer Rd, Williamsville, NY 14221For SaleMLS ID #B1702168, Julliana Bonaccorso, Listing by: HUNT Real Estate ERA. NYSAMLSs
- $330,0004 bd2 ba2.1k sqft4800 Boncrest Rd E, Buffalo, NY 14221For SaleMLS ID #B1717510, Joshua McDougall, Listing by: HUNT Real Estate ERA. NYSAMLSs
- $424,9003 bd2 ba1.7k sqft70 Candlewood Ln, Williamsville, NY 14221For SaleMLS ID #B1716145, John P Stewart, Listing by: Own NY Real Estate LLC. NYSAMLSs
- $549,9993 bd2 ba2.2k sqft5293 Ashwood Ct, Clarence, NY 14031For SaleMLS ID #B1705899, John Weber, Listing by: Recckio R.E. & Development,Inc. NYSAMLSs
- $399,9993 bd3 ba1.8k sqft1940 Dodge Rd, East Amherst, NY 14051For SaleMLS ID #B1700292, John Weber, Listing by: Recckio R.E. & Development,Inc. NYSAMLSs
- $349,9002 bd2 ba1k sqft4691 Quarry Ln, Clarence, NY 14031For SaleMLS ID #B1708903, Tracy Ann Parke Gibas, Listing by: Howard Hanna WNY Inc.. NYSAMLSs
- $329,9003 bd2 ba1.6k sqft1144 Maple Rd, Williamsville, NY 14221For SaleMLS ID #B1716134, Michael J Boland, Listing by: Howard Hanna WNY Inc.. NYSAMLSs
- $379,9005 bd3 ba1.9k sqft6 Chestnut Hill Ln, Williamsville, NY 14221For SaleMLS ID #B1696059, Jennifer L Nelson, Listing by: Real Broker NY LLC. NYSAMLSs
- $390,0003 bd2 ba2k sqft10 Cottonwood Dr, Buffalo, NY 14221For SaleMLS ID #B1695004, Devonte Davis, Listing by: eXp Realty. NYSAMLSs
- $359,9002 bd2 ba1.8k sqft118 Arend Ave, Williamsville, NY 14221For SaleMLS ID #B1716631, Kenneth Thomas, Listing by: WNY Metro Roberts Realty. NYSAMLSs
- $579,9004 bd3 ba2.5k sqft164 Country Pkwy, Williamsville, NY 14221For SaleMLS ID #B1717659, Michelle C Winer, Listing by: HUNT Real Estate ERA. NYSAMLSs
- $419,9002 bd3 ba1.5k sqft29 Abt St, Williamsville, NY 14221For SaleMLS ID #B1715740, Lisa Herc, Listing by: HUNT Real Estate ERA. NYSAMLSs
