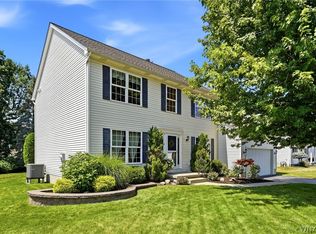
Located in a highly desirable neighborhood close to parks, new pickle ball courts, shopping, dining, and top rated schools, this move-in ready home is waiting to be yours! Over 3000 sq ft with 4 bedroom and 2.5 baths, this home offers a balance of open concept and traditional living spaces. With tons of natural light, the first floor features a 2 story foyer with a private office, formal LR and DR, a spacious updated kitchen with granite countertops, stainless appliances, soft close cabinetry, and plenty of workspace. The generously sized family room boasts cathedral ceilings, cozy fireplace and newer carpets. Enjoy the fully fenced backyard with 2 beautifully paved patios, fire pit and manicured landscaping. On the second floor, enjoy a gorgeous primary en-suite with hardwood floors, walk in closet, and an elegantly updated bath with beautiful tiles, large walk-in shower, double vanity with granite countertops and modern fixtures. Enjoy 3 great sized additional bedrooms and an adorable loft area. The finished basement houses updated mechanics and plenty of storage. This home is a must see! Offers if any will be reviewed on Monday July 27th at 3pm.
Active
$739,900
5225 Fox Trce, Williamsville, NY 14221
4beds
3,078sqft
Single Family Residence
Built in 1997
0.36 Acres Lot
$-- Zestimate®
$240/sqft
$-- HOA
What's special
Cozy fireplaceAdorable loft areaTons of natural lightPrivate officeFire pitNewer carpetsGenerously sized family room
- 5 days |
- 1,794 |
- 70 |
Zillow last checked:
Listing updated:
Listed by:
Howard Hanna WNY Inc. 716-825-0600,
Margaret A Issa 716-803-4471
Source: NYSAMLSs,MLS#: B1699903 Originating MLS: Buffalo
Originating MLS: BuffaloFacts & features
Interior
Bedrooms & bathrooms
- Bedrooms: 4
- Bathrooms: 3
- Full bathrooms: 3
- Main level bathrooms: 1
Heating
- Gas, Forced Air
Cooling
- Central Air
Appliances
- Included: Dryer, Dishwasher, Gas Oven, Gas Range, Gas Water Heater, Microwave, Refrigerator, Washer
- Laundry: In Basement, Main Level
Features
- Ceiling Fan(s), Cathedral Ceiling(s), Den, Separate/Formal Dining Room, Entrance Foyer, Eat-in Kitchen, Separate/Formal Living Room, Granite Counters, Kitchen Island, Kitchen/Family Room Combo, Living/Dining Room, Pantry, Sliding Glass Door(s), Loft, Bath in Primary Bedroom
- Flooring: Carpet, Hardwood, Laminate, Varies
- Doors: Sliding Doors
- Basement: Full,Finished,Sump Pump
- Has fireplace: No
Interior area
- Total structure area: 3,078
- Total interior livable area: 3,078 sqft
Video & virtual tour
Property
Parking
- Total spaces: 2.5
- Parking features: Attached, Garage, Garage Door Opener
- Attached garage spaces: 2.5
Features
- Levels: Two
- Stories: 2
- Patio & porch: Patio
- Exterior features: Concrete Driveway, Fully Fenced, Patio
- Fencing: Full
Lot
- Size: 0.36 Acres
- Dimensions: 100 x 160
- Features: Rectangular, Rectangular Lot, Residential Lot
Details
- Parcel number: 1432000571800006004000
- Special conditions: Standard
Construction
Type & style
- Home type: SingleFamily
- Architectural style: Two Story
- Property subtype: Single Family Residence
Materials
- Brick, Vinyl Siding, Copper Plumbing
- Foundation: Poured
- Roof: Asphalt,Architectural,Shingle
Condition
- Resale
- Year built: 1997
Utilities & green energy
- Electric: Circuit Breakers
- Sewer: Connected
- Water: Connected, Public
- Utilities for property: Electricity Connected, High Speed Internet Available, Sewer Connected, Water Connected
Community & HOA
Community
- Subdivision: Holland Land Company's Su
Location
- Region: Williamsville
Financial & listing details
- Price per square foot: $240/sqft
- Tax assessed value: $620,000
- Annual tax amount: $9,963
- Date on market: 7/20/2026
- Listing terms: Cash,Conventional,FHA,VA Loan
Estimated market value
Not available
Estimated sales range
Not available
$4,097/mo
Price history
| Date | Event | Price |
|---|---|---|
| 7/21/2026 | Listed for sale | $739,900+13.8%$240/sqft |
Source:  NYSAMLSs #B1699903 Report a problem NYSAMLSs #B1699903 Report a problem | ||
| 2/21/2025 | Sold | $650,000+136.6%$211/sqft |
Source: Public Record Report a problem | ||
| 2/26/1998 | Sold | $274,715+586.8%$89/sqft |
Source: Public Record Report a problem | ||
| 12/4/1997 | Sold | $40,000$13/sqft |
Source: Public Record Report a problem | ||
Public tax history
| Year | Property taxes | Tax assessment |
|---|---|---|
| 2025 | -- | $620,000 |
| 2024 | -- | $620,000 +31.9% |
| 2023 | -- | $470,000 |
| 2022 | -- | $470,000 |
| 2021 | -- | $470,000 +12.7% |
| 2020 | -- | $417,000 |
| 2019 | -- | $417,000 |
| 2018 | -- | $417,000 +8% |
| 2017 | $8,601 +149.2% | $386,000 |
| 2016 | $3,451 | $386,000 |
| 2015 | -- | $386,000 +13.5% |
| 2014 | -- | $340,000 |
| 2013 | -- | $340,000 |
| 2012 | -- | $340,000 |
| 2011 | -- | $340,000 |
| 2010 | -- | $340,000 |
| 2009 | -- | $340,000 +4.6% |
| 2008 | -- | $325,000 |
| 2007 | -- | $325,000 |
| 2006 | -- | $325,000 +6.6% |
| 2005 | -- | $305,000 +17.8% |
| 2004 | -- | $259,000 |
| 2003 | -- | $259,000 |
| 2002 | -- | $259,000 |
| 2001 | -- | $259,000 -5.5% |
| 2000 | -- | $274,000 |
Find assessor info on the county website
Monthly payment
Climate risks
Neighborhood: 14221
Nearby schools
GreatSchools rating
- 7/10Mill Middle SchoolGrades: 5-8Distance: 1.5 mi
- 8/10Williamsville South High SchoolGrades: 9-12Distance: 1 mi
- 5/10Forest Elementary SchoolGrades: PK-4Distance: 2.4 mi
Schools provided by the listing agent
- District: Clarence
Source: NYSAMLSs. This data may not be complete. We recommend contacting the local school district to confirm school assignments for this home.
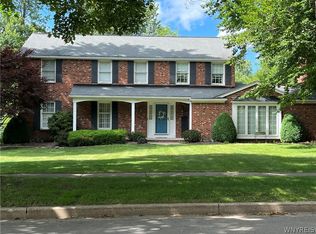
- $599,9004 bd3 ba3k sqft82 Deer Run, Williamsville, NY 14221For Sale
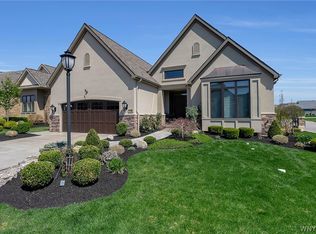
- $1,100,0002 bd3 ba2.2k sqft110 Brockton Rdg, Buffalo, NY 14221Sold
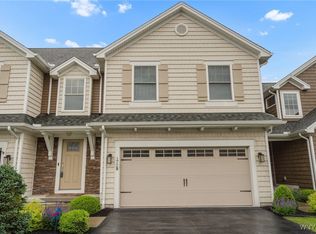
- $510,0003 bd3 ba1.9k sqft172 Northill Dr #B, Buffalo, NY 14221Sold
- $549,9003 bd3 ba1.9k sqft172 Northill Dr UNIT A, Buffalo, NY 14221Pending

- $540,0003 bd2 ba1.9k sqft172 Northill Dr UNIT F, Buffalo, NY 14221Sold
- $508,0003 bd3 ba1.9k sqft181 Northill Dr UNIT E, Buffalo, NY 14221Sold
- $92,400-- bd-- ba-- sqft181 Northill Dr, Buffalo, NY 14221Off Market
- $320,2003 bd2 ba1.9k sqft2 Old Tower Ln #A, Buffalo, NY 14221Off Market
A local agent can set up tours, give advice and negotiate with sellers.
Similar homes
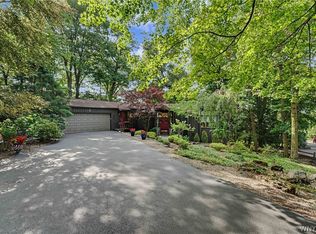
- $749,9004 bd3 ba4k sqft4 Brompton Woods, Williamsville, NY 14221For Sale
 MLS ID #B1700211, James M Hoffman, Listing by: HUNT Real Estate Corporation. NYSAMLSs
 - $599,9004 bd3 ba3k sqft82 Deer Run, Williamsville, NY 14221For SaleMLS ID #B1696299, Darcee R Hughes, Listing by: Berkshire Hathaway Homeservices Zambito Realtors. NYSAMLSs
- $824,9004 bd5 ba3.4k sqft154 Viscount Dr, Williamsville, NY 14221For Sale
 MLS ID #B1701227, Michelle Petrie, Listing by: WNY Metro Roberts Realty. NYSAMLSs
 - $599,9004 bd3 ba2.4k sqft4178 Foxwood Ln, Williamsville, NY 14221For Sale
 MLS ID #B1700549, Colleen Flynn-DiCostanzo, Listing by: HUNT Real Estate Corporation. NYSAMLSs
 - $679,0004 bd3 ba3.5k sqft127 Troy View Ln, Williamsville, NY 14221For SaleMLS ID #B1699529, Raymond J Colvin, Listing by: HUNT Real Estate Corporation. NYSAMLSs
- $749,9004 bd3 ba2.9k sqft6275 Gott Creek Trl, East Amherst, NY 14051For SaleMLS ID #B1700372, Dean Miceli, Listing by: WNY Metro Roberts Realty. NYSAMLSs
- $699,9004 bd5 ba3.4k sqft70 Wynngate Ln, Williamsville, NY 14221For SaleMLS ID #B1667047, Susan D Lenahan, Listing by: MJ Peterson Real Estate Inc.. NYSAMLSs
- $527,7005 bd3 ba3.2k sqft62 Heritage Rd W, Williamsville, NY 14221For SaleMLS ID #B1700702, Shufen Judy Lee, Listing by: REMAX North. NYSAMLSs
- $664,9004 bd3 ba2.7k sqft6171 Meadow Lakes Dr, East Amherst, NY 14051For SaleMLS ID #B1700912, Deborah J Ceglia, Listing by: HUNT Real Estate Corporation. NYSAMLSs
- $749,9004 bd3 ba3.2k sqft63 Levin Ln, East Amherst, NY 14051For SaleMLS ID #B1699060, Karen Baker Levin, Listing by: Howard Hanna WNY Inc.. NYSAMLSs
- $750,0003 bd3 ba2.5k sqft34 Avalon Meadows Ln, East Amherst, NY 14051For SaleMLS ID #B1694186, Karen Baker Levin, Listing by: Howard Hanna WNY Inc.. NYSAMLSs
- $749,9004 bd3 ba3k sqft6236 Cloverleaf Dr, East Amherst, NY 14051For SaleMLS ID #B1697932, Robyn Sansone, Listing by: WNYbyOwner.com. NYSAMLSs
- $870,0003 bd4 ba2.8k sqft162 Hampton Hill Dr, Buffalo, NY 14221For SaleMLS ID #B1687558, Barry A Muskat, Listing by: HUNT Real Estate Corporation. NYSAMLSs
- $599,0004 bd3 ba2.8k sqft10 E Pinelake Dr, Williamsville, NY 14221For SaleMLS ID #B1696642, Anish Patel, Listing by: Buffalo Residential LLC.. NYSAMLSs
- $464,5004 bd3 ba2.5k sqft40 Tristan Ln, Buffalo, NY 14221For SaleMLS ID #B1700398, Kimberly A Nemeth, Listing by: Howard Hanna WNY Inc.. NYSAMLSs
- $460,0004 bd3 ba1.9k sqft292 Sprucewood Ter, Williamsville, NY 14221For SaleMLS ID #B1699610, James J Conley, Listing by: MJ Peterson Real Estate Inc.. NYSAMLSs
- $864,9004 bd3 ba3.9k sqft4789 Shimerville Rd, Clarence, NY 14031For SaleMLS ID #B1700692, John Santora III, Listing by: Keller Williams Realty WNY. NYSAMLSs
- $619,9004 bd3 ba2.5k sqft4169 Foxwood Ln, Williamsville, NY 14221For SaleMLS ID #B1684578, Barbara A Hoy, Listing by: HUNT Real Estate Corporation. NYSAMLSs
- $439,9004 bd2 ba1.8k sqft4540 W Overlook Dr, Buffalo, NY 14221For SaleMLS ID #B1700992, Mary C Graziadei, Listing by: New York Global Realty. NYSAMLSs
- $410,0004 bd2 ba1.9k sqft222 Brush Creek Rd, Williamsville, NY 14221For SaleMLS ID #B1700121, Robyn Sansone, Listing by: WNYbyOwner.com. NYSAMLSs
