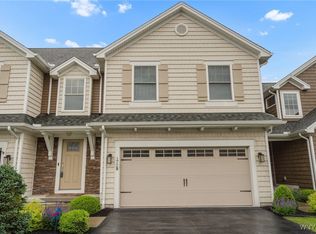
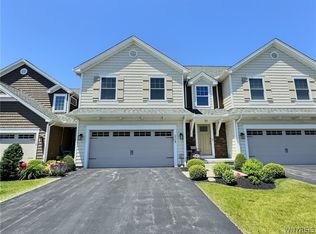
Welcome to 172-A Northill Drive, a recently built Marrano townhome with true condo status! Enjoy lower taxes and a truly low-maintenance lifestyle, with the association covering exterior maintenance, including the roof! As an end unit, this home offers extra privacy and one of the best locations in the community. The backyard faces West and overlooks a wooded area with no rear neighbors, giving you some of the most beautiful sunset views right from your back deck! An attached two-car garage and full basement with an egress window add even more space and flexibility.
Inside, you'll be welcomed by a dramatic two-story foyer, ¾-inch hardwood floors, and an open floor plan that's perfect for entertaining or everyday living. Upstairs you'll find a loft area, convenient second-floor laundry, and three bedrooms, including a spacious primary suite with a walk-in closet and private en-suite bathroom.
This home is the perfect fit for someone who wants the convenience of condo living without giving up the feel of a single-family home. Even snow removal up to your front door is included! All of this is located in the number 1 ranked Williamsville School District. Showings begin Saturday June 13th at 9am.
Pending
$549,900
172 Northill Dr Unit A, Buffalo, NY 14221
3beds
1,920sqft
Townhouse, Condominium
Built in 2018
-- sqft lot
$566,100 Zestimate®
$286/sqft
$458/mo HOA
What's special
Attached two-car garageConvenient second-floor laundryDramatic two-story foyer
- 81 days
- 38
- 0
Zillow last checked:
Listing updated:
Listed by:
Keller Williams Realty WNY 716-832-3300,
Joe Sorrentino Jr 716-207-2994
Source: NYSAMLSs,MLS#: B1689188 Originating MLS: Buffalo
Originating MLS: BuffaloFacts & features
Interior
Bedrooms & bathrooms
- Bedrooms: 3
- Bathrooms: 3
- Full bathrooms: 2
- 1/2 bathrooms: 1
- Main level bathrooms: 1
Heating
- Gas, Forced Air
Cooling
- Central Air
Appliances
- Included: Free-Standing Range, Gas Water Heater, Oven, Refrigerator
Features
- Kitchen Island, Quartz Counters
- Flooring: Carpet, Hardwood, Varies
- Basement: Full
- Has fireplace: No
Interior area
- Total structure area: 1,920
- Total interior livable area: 1,920 sqft
Property
Parking
- Total spaces: 2
- Parking features: Attached, Garage, Other, See Remarks
- Attached garage spaces: 2
Features
- Levels: Two
- Stories: 2
Lot
- Size: 1,742 Square Feet
- Features: Rectangular, Rectangular Lot, Residential Lot
Details
- Parcel number: 14228906915000020471002A
- Special conditions: Standard
Construction
Type & style
- Home type: Condo
- Property subtype: Townhouse, Condominium
Materials
- Vinyl Siding
Condition
- Resale
- Year built: 2018
Utilities & green energy
- Sewer: Connected
- Water: Connected, Public
- Utilities for property: Sewer Connected, Water Connected
Community & HOA
Community
- Subdivision: Townhomes/Windstone Condo
HOA
- Amenities included: None
- HOA fee: $458 monthly
- HOA name: Ciminelli
- HOA phone: 716-631-8000
Location
- Region: Buffalo
Financial & listing details
- Price per square foot: $286/sqft
- Tax assessed value: $288,371
- Annual tax amount: $6,109
- Date on market: 6/9/2026
- Cumulative days on market: 58 days
- Listing terms: Conventional
Estimated market value
$566,100
$538,000 - $594,000
$3,099/mo
Price history
| Date | Event | Price |
|---|---|---|
| 7/4/2026 | Pending sale | $549,900$286/sqft |
Source:  NYSAMLSs #B1689188 Report a problem NYSAMLSs #B1689188 Report a problem | ||
| 6/9/2026 | Listed for sale | $549,900+48.7%$286/sqft |
Source: NYSAMLSs #B1689188 Report a problem | ||
| 12/4/2018 | Sold | $369,900$193/sqft |
Source: Public Record Report a problem | ||
Public tax history
| Year | Property taxes | Tax assessment |
|---|---|---|
| 2025 | -- | $288,371 -18.3% |
| 2024 | -- | $353,000 +47.2% |
| 2023 | -- | $239,800 |
| 2022 | -- | $239,800 -2.8% |
| 2021 | -- | $246,800 |
| 2020 | -- | $246,800 |
| 2019 | -- | $246,800 |
Find assessor info on the county website
Monthly payment
Climate risks
Neighborhood: 14221
Nearby schools
Schools provided by the listing agent
- Elementary: Forest Elementary
- Middle: Mill Middle
- High: Williamsville South High
- District: Williamsville
Source: NYSAMLSs. This data may not be complete. We recommend contacting the local school district to confirm school assignments for this home.
Similar homes
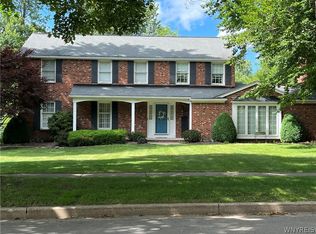
- $529,9002 bd2 ba1.5k sqft15 Heathrow Ct, Williamsville, NY 14221For Sale

 MLS ID #B1709541, Paul Pelczynski, Listing by: Howard Hanna WNY Inc.. NYSAMLSs
 - $589,0003 bd2 ba2.3k sqft1189 Maple Rd, Williamsville, NY 14221For Sale
 MLS ID #B1704221, Joseph A Trifilo, Listing by: HUNT Real Estate ERA. NYSAMLSs
 - $499,9004 bd3 ba2.5k sqft2 Greencastle Ln, Williamsville, NY 14221For Sale
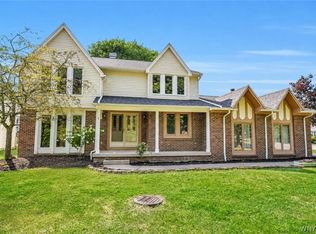 MLS ID #B1709024, Beth H Klipfel, Listing by: HUNT Real Estate ERA. NYSAMLSs
 - $564,9003 bd3 ba2.1k sqft500 Casey Rd, East Amherst, NY 14051For Sale
 MLS ID #B1703767, Cecile M Meyer, Listing by: HUNT Real Estate ERA. NYSAMLSs
 - $799,9004 bd4 ba2.4k sqft1 Dan Troy Dr, Williamsville, NY 14221For SaleMLS ID #B1710114, Sharon A Frisicaro, Listing by: HUNT Real Estate ERA. NYSAMLSs
- $499,9004 bd3 ba2.5k sqft9501 Greiner Rd, Clarence, NY 14031For SaleMLS ID #B1709073, Joshua James, Listing by: Keller Williams Realty WNY. NYSAMLSs
- $400,0004 bd2 ba1.7k sqft128 Fairways Blvd, Buffalo, NY 14221For SaleMLS ID #B1709823, Danielle Clements, Listing by: Howard Hanna WNY Inc.. NYSAMLSs
- $424,9004 bd3 ba2.3k sqft38 Sandhurst Ln, Amherst, NY 14221For SaleMLS ID #B1705842, Beth H Klipfel, Listing by: HUNT Real Estate ERA. NYSAMLSs
- $439,9005 bd3 ba1.9k sqft95 Klein Rd, Williamsville, NY 14221For SaleMLS ID #B1691226, David Coric, Listing by: Keller Williams Realty Lancaster. NYSAMLSs
- $474,9006 bd4 ba2.7k sqft180 Royal Pkwy W, Williamsville, NY 14221For SaleMLS ID #B1689572, Samantha E Muscato, Listing by: Iconic Real Estate. NYSAMLSs
- $345,0003 bd2 ba1.5k sqft245 N Ellicott St, Buffalo, NY 14221For SaleMLS ID #B1692608, David Vari, Listing by: HUNT Real Estate ERA. NYSAMLSs
- $599,9004 bd3 ba2.6k sqft9 Black Spruce Ct, Amherst, NY 14228For SaleMLS ID #B1708006, Kathryn Slaiman, Listing by: Century 21 North East. NYSAMLSs
- $339,9002 bd2 ba1.8k sqft54 Park Lane Ct, Amherst, NY 14221For SaleMLS ID #B1699516, Anne L Kader, Listing by: WNY Metro Roberts Realty. NYSAMLSs
- $569,9003 bd3 ba1.7k sqft113 Meadow Spring Ln, East Amherst, NY 14051For SaleMLS ID #B1708640, Michael J Culeton, Listing by: Symphony Real Estate LLC. NYSAMLSs
- $649,9902 bd4 ba2.2k sqft101 California Dr #B, Buffalo, NY 14221For SaleMLS ID #B1691717, Theresa Lundquist, Listing by: 716 Realty Group WNY LLC. NYSAMLSs
- $299,0003 bd2 ba1.9k sqft145 E Maplemere Rd, Williamsville, NY 14221For SaleMLS ID #B1707650, Chrystal A Manzare, Listing by: Howard Hanna WNY Inc.. NYSAMLSs
- $599,9004 bd3 ba2.3k sqft10713 Jones Rd, Clarence, NY 14031For SaleMLS ID #B1707107, John Majewski lll, Listing by: HUNT Real Estate ERA. NYSAMLSs
- $599,9004 bd3 ba2.6k sqft56 Wagon Wheel Dr, East Amherst, NY 14051For SaleMLS ID #B1706606, Deirdre G Powers, Listing by: MJ Peterson Real Estate Inc.. NYSAMLSs
- $615,0003 bd3 ba2.8k sqft265 Paradise Rd, East Amherst, NY 14051For SaleMLS ID #B1696741, Maxine A Destefano, Listing by: MJ Peterson Real Estate Inc.. NYSAMLSs
- $459,9004 bd3 ba2.3k sqft420 Brantwood Rd, Amherst, NY 14226For SaleMLS ID #B1708458, Asya Lombardo, Listing by: HUNT Real Estate ERA. NYSAMLSs
