Welcome home to this english tudor colonial kept in meticulous care by the original owners. Discover the perfect blend of space, comfort, and outdoor living in this spacious 4-bedroom, 2.5-bathroom home offering 2,526 square feet of living space on a 1.2-acre lot. With generous living areas and four well-sized bedrooms, a utility room which can be converted to a laundry room with ample storage and an office/den located on the first floor. The above garage storage can be convenient for holiday and seasonal storage. This home provides plenty of room for family, guests, and entertaining! Additionally, 5311 Tonawanda Creek is located in the Starpoint CSD!
One of the property's standout features is its access to Tonawanda Creek, located directly across the street. Enjoy the convenience of deeded water access for kayaking, canoeing, fishing, or simply taking in the scenic surroundings while returning home to the privacy and space of your own expansive property. A lovely circular driveway is inviting to guests for gatherings. The garage floor is made up of epoxy flooring.
The 1.2-acre lot offers endless opportunities for outdoor entertaining, gardening, recreation, or future enhancements, creating the ideal setting for those seeking a peaceful lifestyle without sacrificing convenience. Whether you're searching for room to grow or a home that embraces the beauty of the outdoors, this unique property is ready to welcome its next owner.
Active
$585,000
5311 Tonawanda Creek Rd, North Tonawanda, NY 14120
4beds
2,526sqft
Single Family Residence
Built in 1974
1.2 Acres Lot
$-- Zestimate®
$232/sqft
$-- HOA
What's special
Four well-sized bedroomsAbove garage storage
- 1 day |
- 533 |
- 19 |
Zillow last checked:
Listing updated:
Listed by:
Marchant Real Estate LLC 716-529-3377,
Scott D Marchant 716-529-3377,
Luke Marchant 716-529-7258,
Marchant Real Estate LLC
Source: NYSAMLSs,MLS#: B1705859 Originating MLS: Buffalo
Originating MLS: BuffaloFacts & features
Interior
Bedrooms & bathrooms
- Bedrooms: 4
- Bathrooms: 3
- Full bathrooms: 2
- 1/2 bathrooms: 1
- Main level bathrooms: 1
Bedroom 1
- Level: Second
- Dimensions: 18.00 x 19.00
Bedroom 2
- Level: Second
- Dimensions: 18.00 x 12.00
Bedroom 3
- Level: Second
- Dimensions: 18.50 x 12.00
Bedroom 4
- Level: Second
- Dimensions: 10.50 x 12.50
Den
- Dimensions: 10.00 x 11.00
Dining room
- Level: First
- Dimensions: 12.00 x 13.00
Family room
- Level: First
- Dimensions: 18.00 x 18.50
Kitchen
- Level: First
- Dimensions: 23.00 x 12.50
Laundry
- Level: Basement
- Dimensions: 7.00 x 7.00
Living room
- Level: First
- Dimensions: 12.00 x 18.00
Heating
- Electric, Gas, Forced Air, Hot Water
Cooling
- Zoned
Appliances
- Included: Appliances Negotiable, Built-In Range, Built-In Oven, Dryer, Dishwasher, Electric Cooktop, Freezer, Disposal, Gas Water Heater, Refrigerator, See Remarks, Trash Compactor, Washer, Water Purifier Owned, Water Softener Owned
- Laundry: In Basement
Features
- Central Vacuum, Den, Separate/Formal Dining Room, Eat-in Kitchen, Separate/Formal Living Room, Kitchen Island, Pantry, Pull Down Attic Stairs, Walk-In Pantry, Natural Woodwork, Convertible Bedroom, Programmable Thermostat
- Flooring: Carpet, Laminate, Varies, Vinyl
- Windows: Storm Window(s), Thermal Windows, Wood Frames
- Basement: Full,Walk-Out Access,Sump Pump
- Attic: Pull Down Stairs
- Number of fireplaces: 2
Interior area
- Total structure area: 2,526
- Total interior livable area: 2,526 sqft
Property
Parking
- Total spaces: 2
- Parking features: Attached, Garage, Circular Driveway, Driveway, Garage Door Opener
- Attached garage spaces: 2
Accessibility
- Accessibility features: Accessible Doors
Features
- Levels: Two
- Stories: 2
- Patio & porch: Covered, Porch
- Exterior features: Blacktop Driveway
- On waterfront: Yes
- Waterfront features: Beach Access, Deeded Access, River Access, Stream
- Body of water: Other
- Frontage length: 226
Lot
- Size: 1.2 Acres
- Dimensions: 225 x 282
- Features: Rectangular, Rectangular Lot, Residential Lot
Details
- Additional structures: Shed(s), Storage
- Parcel number: 2932001780020002014000
- Special conditions: Standard
Construction
Type & style
- Home type: SingleFamily
- Architectural style: Colonial,Tudor
- Property subtype: Single Family Residence
Materials
- Attic/Crawl Hatchway(s) Insulated, Brick
- Foundation: Poured
- Roof: Asphalt
Condition
- Resale
- Year built: 1974
Utilities & green energy
- Sewer: Connected
- Water: Connected, Public
- Utilities for property: Cable Available, Electricity Available, High Speed Internet Available, Sewer Connected, Water Connected
Community & HOA
Community
- Subdivision: Holland Purchase
Location
- Region: North Tonawanda
Financial & listing details
- Price per square foot: $232/sqft
- Tax assessed value: $239,900
- Annual tax amount: $9,719
- Date on market: 8/24/2026
- Listing terms: Cash,Conventional,FHA,VA Loan
Estimated market value
Not available
Estimated sales range
Not available
Not available
Price history
| Date | Event | Price |
|---|---|---|
| 8/24/2026 | Listed for sale | $585,000$232/sqft |
Source:  NYSAMLSs #B1705859 Report a problem NYSAMLSs #B1705859 Report a problem | ||
Public tax history
| Year | Property taxes | Tax assessment |
|---|---|---|
| 2025 | -- | $239,900 |
| 2024 | -- | $239,900 |
| 2023 | -- | $239,900 |
| 2022 | -- | $239,900 |
| 2021 | -- | $239,900 |
| 2020 | -- | $239,900 |
| 2019 | -- | $239,900 |
| 2018 | -- | $239,900 |
| 2017 | $8,654 | $239,900 |
| 2016 | -- | $239,900 |
| 2015 | -- | $239,900 |
| 2014 | -- | $239,900 |
| 2013 | -- | $239,900 |
| 2012 | -- | $239,900 |
| 2011 | -- | $239,900 |
| 2010 | -- | $239,900 |
| 2009 | -- | $239,900 |
| 2008 | -- | $239,900 |
| 2007 | -- | $239,900 |
| 2006 | -- | $239,900 +21.2% |
| 2005 | -- | $197,900 |
| 2004 | -- | $197,900 |
| 2003 | -- | $197,900 +9.9% |
| 2002 | -- | $180,000 |
| 2001 | -- | $180,000 |
| 2000 | -- | $180,000 |
Find assessor info on the county website
Monthly payment
Climate risks
Neighborhood: 14120
Nearby schools
GreatSchools rating
- NAFricano Primary SchoolGrades: K-2Distance: 4.9 mi
- 8/10Starpoint Middle SchoolGrades: 6-8Distance: 4.9 mi
- 8/10Starpoint High SchoolGrades: 9-12Distance: 4.9 mi
Schools provided by the listing agent
- District: Starpoint
Source: NYSAMLSs. This data may not be complete. We recommend contacting the local school district to confirm school assignments for this home.
- $376,6003 bd2 ba1.6k sqft5321 Tonawanda Creek Rd, North Tonawanda, NY 14120Off Market
- $334,0003 bd1 ba2.1k sqft5299 Tonawanda Creek Rd, North Tonawanda, NY 14120Off Market
- $363,0003 bd2 ba1.9k sqft5295 Tonawanda Creek Rd, North Tonawanda, NY 14120Off Market
- $400,8003 bd1 ba1.8k sqft5329 Tonawanda Creek Rd, North Tonawanda, NY 14120Off Market
- $409,8003 bd2 ba1.6k sqft5287 Tonawanda Creek Rd, North Tonawanda, NY 14120Off Market
- $411,8003 bd2 ba2k sqft5335 Tonawanda Creek Rd, North Tonawanda, NY 14120Off Market
- $260,6003 bd1 ba2.1k sqft5338 Tonawanda Creek Rd, North Tonawanda, NY 14120Off Market
- $391,0003 bd2 ba1.7k sqft5341 Tonawanda Creek Rd, North Tonawanda, NY 14120Off Market
A local agent can set up tours, give advice and negotiate with sellers.
Similar homes
- $329,9004 bd2 ba2.3k sqft1102 Niagara Falls Blvd, North Tonawanda, NY 14120For Sale
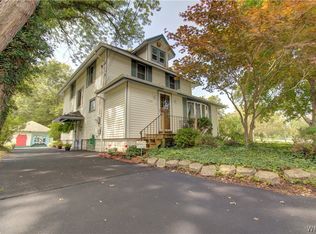
 MLS ID #B1707054, David D Weitzel, Listing by: Element Realty Services. NYSAMLSs
 - $719,9005 bd4 ba2.7k sqft1845 Dodge Rd, East Amherst, NY 14051For Sale
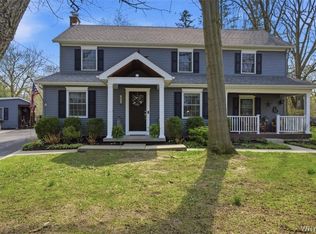 MLS ID #B1676028, Josh J Peters, Listing by: Keller Williams Realty WNY. NYSAMLSs
 - $345,0004 bd3 ba1.9k sqft6967 Creekview Dr, Lockport, NY 14094For Sale
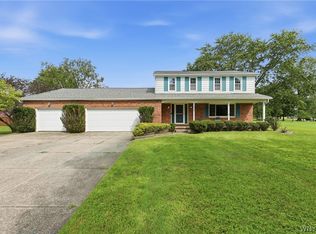 MLS ID #B1709621, Lydia Beebe Safulko, Listing by: MJ Peterson Real Estate Inc.. NYSAMLSs
 - $589,0004 bd3 ba3.2k sqft2 Chicory Ln, East Amherst, NY 14051For Sale
 MLS ID #B1680853, Ann J Caruana, Listing by: Chubb-Aubrey Leonard Real Estate. NYSAMLSs
 - $649,9005 bd3 ba2.9k sqft7260 Ashley Ln, North Tonawanda, NY 14120For SaleMLS ID #B1701123, Robyn Sansone, Listing by: WNYbyOwner.com. NYSAMLSs
- $564,9003 bd3 ba2.1k sqft500 Casey Rd, East Amherst, NY 14051For SaleMLS ID #B1703767, Cecile M Meyer, Listing by: HUNT Real Estate ERA. NYSAMLSs
- $339,9004 bd2 ba1.5k sqft2981 Pearce Rd, North Tonawanda, NY 14120For SaleMLS ID #B1708199, Jennifer M Ranaletti, Listing by: HUNT Real Estate ERA. NYSAMLSs
- $539,9004 bd2 ba2.3k sqft598 Baseline Rd, Grand Island, NY 14072For SaleMLS ID #B1708225, Jessica Laurendi, Listing by: Howard Hanna WNY Inc.. NYSAMLSs
- $549,9004 bd3 ba3k sqft82 Deer Run, Williamsville, NY 14221For SaleMLS ID #B1696299, Darcee R Hughes, Listing by: Berkshire Hathaway Homeservices Zambito Realtors. NYSAMLSs
- $575,0004 bd3 ba2.6k sqft124 Kingsview Ct, Williamsville, NY 14221For SaleMLS ID #B1703948, Jennifer Arnone, Listing by: Howard Hanna WNY Inc.. NYSAMLSs
- $572,5004 bd3 ba2.9k sqft6035 Whitegate Xing, East Amherst, NY 14051For SaleMLS ID #B1707731, Patrick Polino, Listing by: Augustus Real Estate Services LLC. NYSAMLSs
- $489,9004 bd4 ba2.4k sqft138 Woodshire St N, Getzville, NY 14068For SaleMLS ID #B1705741, Kevin Kazmierczak, Listing by: WNY Metro Roberts Realty. NYSAMLSs
- $599,9004 bd4 ba3k sqft66 Four Seasons Rd W, Buffalo, NY 14226For SaleMLS ID #B1705862, Amira Saleh, Listing by: HUNT Real Estate ERA. NYSAMLSs
- $500,0003 bd2 ba1.4k sqft3020 Niagara Falls Blvd, North Tonawanda, NY 14120For SaleMLS ID #B1691521, Erin L Schwabe, Listing by: Howard Hanna WNY Inc.. NYSAMLSs
- $539,4005 bd5 ba2.9k sqft8165 Miles Rd, East Amherst, NY 14051For SaleMLS ID #B1686265, James M Vecchiarelli Jr, Listing by: HUNT Real Estate ERA. NYSAMLSs
- $425,0004 bd3 ba2.1k sqft6510 Emily Ln, Lockport, NY 14094For SaleMLS ID #B1704574, Colleen A Collier, Listing by: RE/MAX Plus. NYSAMLSs
- $349,9003 bd3 ba1.4k sqft82 Joanie Ln, Amherst, NY 14228For SaleMLS ID #B1709450, Enas L Latif, Listing by: HUNT Real Estate ERA. NYSAMLSs
- $329,9003 bd3 ba1.6k sqft7143 Akron Rd, Lockport, NY 14094For SaleMLS ID #B1707906, Lisa Cicciarelli, Listing by: Berkshire Hathaway Homeservices Zambito Realtors. NYSAMLSs
- $599,9002 bd2 ba1.5k sqft6455 Salt Rd, Clarence, NY 14031For SaleMLS ID #B1709104, John Santora III, Listing by: Keller Williams Realty WNY. NYSAMLSs
- $325,9003 bd2 ba2k sqft1259 Sweeney St, North Tonawanda, NY 14120For SaleMLS ID #B1701160, Lisa Zander, Listing by: HUNT Real Estate ERA. NYSAMLSs
