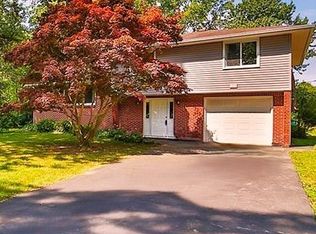
Situated on a beautiful neighborhood street, this 4 bedroom, 2 and a half bath home offers everything you need. The welcoming living room with an enormous casement window lets in tons of natural light and the dining room with hardwood floors and wainscoting is beautiful. The hardwood floors continue into the lovely kitchen with granite countertops, stone backsplash and newer stainless-steel appliances. The family room offers a wood burning fireplace and a sliding door leading to your wonderful, large backyard with patio. Upstairs there are 4 bedrooms with lots of closet space. The primary bedroom has an updated ensuite, and the main bath has been updated, as well. Full dry basement with glass block windows. This home is located within the highly rated Williamsville Central School District and close to all conveniences.
Pending
$359,000
219 Sagewood Ter, Williamsville, NY 14221
4beds
1,599sqft
Single Family Residence
Built in 1973
10,219 Square Feet Lot
$-- Zestimate®
$225/sqft
$-- HOA
What's special
Tons of natural lightEnormous casement windowHardwood floorsNewer stainless-steel appliances
- 12 days |
- 1,252 |
- 99 |
Zillow last checked:
Listing updated:
Listed by:
Howard Hanna WNY Inc. 716-634-4200,
Patricia Shaughnessy 716-908-1760
Source: NYSAMLSs,MLS#: B1704815 Originating MLS: Buffalo
Originating MLS: BuffaloFacts & features
Interior
Bedrooms & bathrooms
- Bedrooms: 4
- Bathrooms: 3
- Full bathrooms: 2
- 1/2 bathrooms: 1
- Main level bathrooms: 1
Bedroom 1
- Level: Second
- Dimensions: 16.00 x 13.00
Bedroom 2
- Level: Second
- Dimensions: 14.00 x 12.00
Bedroom 3
- Level: Second
- Dimensions: 13.00 x 11.00
Bedroom 4
- Level: Second
- Dimensions: 11.00 x 9.00
Dining room
- Level: First
- Dimensions: 13.00 x 10.00
Family room
- Level: First
- Dimensions: 23.00 x 13.00
Kitchen
- Level: First
- Dimensions: 13.00 x 11.00
Living room
- Level: First
- Dimensions: 18.00 x 12.00
Heating
- Gas, Baseboard
Appliances
- Included: Dishwasher, Gas Oven, Gas Range, Gas Water Heater, Refrigerator
- Laundry: In Basement
Features
- Ceiling Fan(s), Eat-in Kitchen, Granite Counters, Pantry, Sliding Glass Door(s), Natural Woodwork, Bath in Primary Bedroom
- Flooring: Carpet, Hardwood, Luxury Vinyl, Varies
- Doors: Sliding Doors
- Basement: Full,Sump Pump
- Number of fireplaces: 1
Interior area
- Total structure area: 1,599
- Total interior livable area: 1,599 sqft
- Finished area below ground: 359
Property
Parking
- Total spaces: 2
- Parking features: Attached, Garage
- Attached garage spaces: 2
Features
- Levels: Two
- Stories: 2
- Patio & porch: Covered, Patio, Porch
- Exterior features: Concrete Driveway, Patio
Lot
- Size: 10,219 Square Feet
- Dimensions: 70 x 146
- Features: Near Public Transit, Rectangular, Rectangular Lot, Residential Lot
Details
- Parcel number: 1422890690800012030000
- Special conditions: Standard
Construction
Type & style
- Home type: SingleFamily
- Architectural style: Split Level
- Property subtype: Single Family Residence
Materials
- Attic/Crawl Hatchway(s) Insulated, Brick, Vinyl Siding, Copper Plumbing
- Foundation: Poured
- Roof: Shingle
Condition
- Resale
- Year built: 1973
Utilities & green energy
- Sewer: Connected
- Water: Connected, Public
- Utilities for property: Sewer Connected, Water Connected
Community & HOA
Community
- Subdivision: Dana Heights
Location
- Region: Williamsville
Financial & listing details
- Price per square foot: $225/sqft
- Tax assessed value: $338,000
- Annual tax amount: $7,229
- Date on market: 8/10/2026
- Cumulative days on market: 8 days
- Listing terms: Cash,Conventional,FHA,VA Loan
Estimated market value
Not available
Estimated sales range
Not available
Not available
Price history
| Date | Event | Price |
|---|---|---|
| 8/18/2026 | Pending sale | $359,000$225/sqft |
Source:  NYSAMLSs #B1704815 Report a problem NYSAMLSs #B1704815 Report a problem | ||
| 8/10/2026 | Listed for sale | $359,000$225/sqft |
Source: NYSAMLSs #B1704815 Report a problem | ||
Public tax history
| Year | Property taxes | Tax assessment |
|---|---|---|
| 2025 | -- | $338,000 |
| 2024 | -- | $338,000 +77% |
| 2023 | -- | $191,000 |
| 2022 | -- | $191,000 |
| 2021 | -- | $191,000 |
| 2020 | -- | $191,000 |
| 2019 | -- | $191,000 |
| 2018 | -- | $191,000 |
| 2017 | $4,330 +84.2% | $191,000 +16% |
| 2016 | $2,351 | $164,700 |
| 2015 | -- | $164,700 |
| 2014 | -- | $164,700 |
| 2013 | -- | $164,700 |
| 2012 | -- | $164,700 |
| 2011 | -- | $164,700 |
| 2010 | -- | $164,700 |
| 2009 | -- | $164,700 +16% |
| 2008 | -- | $142,000 |
| 2007 | -- | $142,000 |
| 2006 | -- | $142,000 +13.6% |
| 2005 | -- | $125,000 |
| 2004 | -- | $125,000 +11.6% |
| 2003 | -- | $112,000 |
| 2002 | -- | $112,000 +6.1% |
| 2001 | -- | $105,600 |
| 2000 | -- | $105,600 |
Find assessor info on the county website
Monthly payment
Climate risks
Neighborhood: 14221
Nearby schools
GreatSchools rating
- 6/10Country Parkway Elementary SchoolGrades: PK-4Distance: 0.5 mi
- 9/10Transit Middle SchoolGrades: 5-8Distance: 1.6 mi
- 9/10Williamsville East High SchoolGrades: 9-12Distance: 1.5 mi
Schools provided by the listing agent
- Elementary: Country Parkway Elementary
- Middle: Transit Middle
- High: Williamsville East High
- District: Williamsville
Source: NYSAMLSs. This data may not be complete. We recommend contacting the local school district to confirm school assignments for this home.
- $432,9004 bd1 ba1.9k sqft227 Sagewood Ter, Williamsville, NY 14221Off Market
- $458,5004 bd2 ba2k sqft211 Sagewood Ter, Williamsville, NY 14221Off Market
- $481,1004 bd1 ba2k sqft203 Sagewood Dr, Buffalo, NY 14221Off Market
- $460,8004 bd2 ba1.6k sqft235 Sagewood Ter, Williamsville, NY 14221Off Market
- $224,0004 bd1 ba2k sqft203 Sagewood Ter, Williamsville, NY 14221Off Market
- $224,0004 bd1 ba2k sqft203 Sagewood Ter, Buffalo, NY 14221Off Market
- $480,0004 bd3 ba2k sqft222 Teakwood Ter, Williamsville, NY 14221Sold
- $358,1004 bd2 ba1.5k sqft230 Teakwood Ter, Williamsville, NY 14221Off Market
A local agent can set up tours, give advice and negotiate with sellers.
Similar homes
- $272,0003 bd2 ba1.3k sqft8340 Hirschwood Dr, Williamsville, NY 14221For Sale

 MLS ID #B1706273, Dawn M Brown, Listing by: MJ Peterson Real Estate Inc.. NYSAMLSs
 - $399,9004 bd2 ba1.8k sqft4540 W Overlook Dr, Buffalo, NY 14221For Sale
 MLS ID #B1700992, Mary C Graziadei, Listing by: New York Global Realty. NYSAMLSs
 - $310,0004 bd2 ba1.6k sqft11 Copley Sq, Williamsville, NY 14221For Sale
 MLS ID #B1692565, Hua Yang, Listing by: Keller Williams Realty WNY. NYSAMLSs
 - $369,0003 bd2 ba1.7k sqft4524 Sheridan Dr, Williamsville, NY 14221For Sale
 MLS ID #B1692754, Donna Visone, Listing by: Howard Hanna WNY Inc.. NYSAMLSs
 - $429,9004 bd2 ba2k sqft4695 Harris Hill Rd, Williamsville, NY 14221For SaleMLS ID #B1688959, Andrew J Marlinski, Listing by: Keller Williams Realty WNY. NYSAMLSs
- $423,9003 bd2 ba1.8k sqft4540 Harris Hill Rd, Williamsville, NY 14221For SaleMLS ID #B1685089, Annabelle A Aquilina, Listing by: HUNT Real Estate ERA. NYSAMLSs
- $329,9004 bd1 ba1.2k sqft1228 Losson Rd, Buffalo, NY 14227For SaleMLS ID #B1706841, Robyn Sansone, Listing by: WNYbyOwner.com. NYSAMLSs
- $274,9004 bd2 ba1.5k sqft289 S Union Rd, Williamsville, NY 14221For SaleMLS ID #B1704712, Boris Zinaja, Listing by: Realty Smith Inc.. NYSAMLSs
- $278,8002 bd2 ba1.3k sqft25 Oakbrook Dr APT C, Buffalo, NY 14221For SaleMLS ID #B1693918, Dawn M Brown, Listing by: MJ Peterson Real Estate Inc.. NYSAMLSs
- $269,7773 bd2 ba1.2k sqft129 Maple Rd, Williamsville, NY 14221For SaleMLS ID #B1698447, Louis Vinci, Listing by: Howard Hanna WNY Inc.. NYSAMLSs
- $349,0003 bd2 ba2k sqft2255 Berg Rd, West Seneca, NY 14218For SaleMLS ID #B1708844, Kristine Ward, Listing by: WNY Metro Roberts Realty. NYSAMLSs
- $297,9004 bd2 ba1.5k sqft53 Angela Ln, Cheektowaga, NY 14225For SaleMLS ID #B1705587, Paul E Pazderski, Listing by: Gurney Becker & Bourne. NYSAMLSs
- $344,9004 bd2 ba1.7k sqft615 Starin Ave, Buffalo, NY 14216For SaleMLS ID #B1708007, Robyn Sansone, Listing by: WNYbyOwner.com. NYSAMLSs
- $345,0003 bd3 ba1.6k sqft465 Rowley Rd, Depew, NY 14043For SaleMLS ID #R1697573, Dennis R. Levandowski, Listing by: Berkshire Hathaway HomeServices Discover Real Estate. NYSAMLSs
- $359,9003 bd2 ba1.5k sqft1362 Westwood Ave, North Tonawanda, NY 14120For SaleMLS ID #B1705888, Barbara A Hoy, Listing by: HUNT Real Estate ERA. NYSAMLSs
- $399,9994 bd2 ba2k sqft1057 Mineral Springs Rd, Buffalo, NY 14224For SaleMLS ID #B1699466, Joseph Gullo, Listing by: MJ Peterson Real Estate Inc.. NYSAMLSs
- $324,9004 bd2 ba1.7k sqft1721 Sweeney St, North Tonawanda, NY 14120For SaleMLS ID #B1702417, Brad G Bowman, Listing by: WNY Metro Roberts Realty. NYSAMLSs
- $350,0003 bd3 ba1.8k sqft19 Schultz Rd, Orchard Park, NY 14127For SaleMLS ID #B1706014, Marc Egleston Jr., Listing by: WNY Metro Roberts Realty. NYSAMLSs
- $239,9002 bd2 ba1.3k sqft40 Hamlin Sq APT B, Buffalo, NY 14221For SaleMLS ID #B1675342, Barry J Chubb, Listing by: Chubb-Aubrey Leonard Real Estate. NYSAMLSs
- $259,9002 bd2 ba1.2k sqft940 Hopkins Rd APT B, Amherst, NY 14221For SaleMLS ID #B1706016, Edmund J Golach, Listing by: HUNT Real Estate ERA. NYSAMLSs
