From First Homes to the Finest Homes, this classic colonial home is nestled in the beautiful Rolling Meadows neighborhood & offers timeless charm with exceptional space throughout. Located in the highly sought-after Williamsville School District, this is the perfect opportunity to build equity with minor cosmetic updates. The concrete driveway leads you up to the covered front porch with double front doors. Entering the foyer, you'll be directed to the large living room with floor to ceiling windows. Formal dining room with plenty of space to host fun gatherings! Endless opportunities await in the eat in kitchen, with plenty of cabinet and pantry space, recessed lighting and sliding glass door that leads to your back deck. The kitchen opens up to the inviting family room boasting a dramatic vaulted ceiling and a cozy wood-burning fireplace NRTC, creating the perfect gathering space for relaxing or entertaining. Heading upstairs you'll be stunned at the size of the 4 bedrooms. Master bedroom features a walk-in closet and ensuite. The other 3 bedrooms feature closet organizers and different options for bedroom configuration for today’s lifestyle. The pour foundational basement is a blank slate and can have multiple uses! Some updates include windows, '08 & roof '14. With solid bones and endless potential, this home is ready for your personal touch to truly make it shine. A wonderful opportunity to own in a desirable location close to schools, shopping, parks, and everyday conveniences. Showings begin on 5/13/2026 at 8:00AM.
Pending
$515,000
5683 Kippen Dr, East Amherst, NY 14051
4beds
2,180sqft
Single Family Residence
Built in 1988
0.34 Acres Lot
$527,200 Zestimate®
$236/sqft
$-- HOA
What's special
Cozy wood-burning fireplace nrtcRecessed lightingBedrooms feature closet organizers
- 84 days |
- 79 |
- 0 |
Zillow last checked:
Listing updated:
Listed by:
Howard Hanna WNY Inc. 716-634-4200,
Joseph L Rosenhahn 716-940-7636
Source: NYSAMLSs,MLS#: B1680547 Originating MLS: Buffalo
Originating MLS: BuffaloFacts & features
Interior
Bedrooms & bathrooms
- Bedrooms: 4
- Bathrooms: 3
- Full bathrooms: 2
- 1/2 bathrooms: 1
- Main level bathrooms: 1
Bedroom 1
- Level: Second
- Dimensions: 15.00 x 13.00
Bedroom 2
- Level: Second
- Dimensions: 14.00 x 11.00
Bedroom 3
- Level: Second
- Dimensions: 16.00 x 13.00
Bedroom 4
- Level: Second
- Dimensions: 15.00 x 13.00
Dining room
- Level: First
- Dimensions: 13.00 x 11.00
Great room
- Level: First
- Dimensions: 19.00 x 14.00
Kitchen
- Level: First
- Dimensions: 17.00 x 13.00
Living room
- Level: First
- Dimensions: 17.00 x 16.00
Heating
- Gas
Cooling
- Central Air
Appliances
- Included: Dryer, Dishwasher, Electric Oven, Electric Range, Gas Water Heater, Microwave, Refrigerator, Washer
- Laundry: Main Level
Features
- Separate/Formal Dining Room, Eat-in Kitchen, Separate/Formal Living Room, Kitchen Island, Kitchen/Family Room Combo, Pantry, Sliding Glass Door(s), Window Treatments, Bath in Primary Bedroom
- Flooring: Carpet, Laminate, Varies
- Doors: Sliding Doors
- Windows: Drapes, Storm Window(s), Thermal Windows, Wood Frames
- Basement: Full,Sump Pump
- Number of fireplaces: 1
Interior area
- Total structure area: 2,180
- Total interior livable area: 2,180 sqft
Property
Parking
- Total spaces: 2
- Parking features: Attached, Garage
- Attached garage spaces: 2
Features
- Levels: Two
- Stories: 2
- Patio & porch: Covered, Deck, Porch
- Exterior features: Concrete Driveway, Deck, Fence
- Fencing: Partial
Lot
- Size: 0.34 Acres
- Dimensions: 100 x 150
- Features: Rectangular, Rectangular Lot, Residential Lot
Details
- Parcel number: 1432000571000002005000
- Special conditions: Standard
Construction
Type & style
- Home type: SingleFamily
- Architectural style: Colonial,Traditional
- Property subtype: Single Family Residence
Materials
- Brick, Frame, Vinyl Siding, Copper Plumbing
- Foundation: Poured
- Roof: Asphalt
Condition
- Resale
- Year built: 1988
Utilities & green energy
- Electric: Circuit Breakers
- Sewer: Connected
- Water: Connected, Public
- Utilities for property: Electricity Connected, High Speed Internet Available, Sewer Connected, Water Connected
Community & HOA
Community
- Security: Radon Mitigation System
- Subdivision: Rolling Mdws Ph I
Location
- Region: East Amherst
Financial & listing details
- Price per square foot: $236/sqft
- Tax assessed value: $450,000
- Annual tax amount: $8,054
- Date on market: 5/11/2026
- Cumulative days on market: 74 days
- Listing terms: Cash,Conventional,FHA,Rehab Financing,VA Loan
Estimated market value
$527,200
$501,000 - $554,000
$3,216/mo
Price history
| Date | Event | Price |
|---|---|---|
| 6/11/2026 | Pending sale | $515,000$236/sqft |
Source:  NYSAMLSs #B1680547 Report a problem NYSAMLSs #B1680547 Report a problem | ||
| 6/1/2026 | Listed for sale | $515,000$236/sqft |
Source: NYSAMLSs #B1680547 Report a problem | ||
| 5/28/2026 | Pending sale | $515,000$236/sqft |
Source: NYSAMLSs #B1680547 Report a problem | ||
| 5/22/2026 | Listed for sale | $515,000$236/sqft |
Source: NYSAMLSs #B1680547 Report a problem | ||
| 5/20/2026 | Pending sale | $515,000$236/sqft |
Source: NYSAMLSs #B1680547 Report a problem | ||
| 5/11/2026 | Listed for sale | $515,000+3.2%$236/sqft |
Source: NYSAMLSs #B1680547 Report a problem | ||
| 12/6/2025 | Listing removed | -- |
Source: Owner Report a problem | ||
| 11/14/2025 | Listed for sale | $499,000+193.5%$229/sqft |
Source: Owner Report a problem | ||
| 3/1/1999 | Sold | $170,000$78/sqft |
Source: Public Record Report a problem | ||
Public tax history
| Year | Property taxes | Tax assessment |
|---|---|---|
| 2025 | -- | $450,000 |
| 2024 | -- | $450,000 +36% |
| 2023 | -- | $331,000 |
| 2022 | -- | $331,000 |
| 2021 | -- | $331,000 +3.8% |
| 2020 | -- | $319,000 |
| 2019 | -- | $319,000 |
| 2018 | -- | $319,000 +22.7% |
| 2017 | $6,408 +168% | $260,000 |
| 2016 | $2,391 | $260,000 |
| 2015 | -- | $260,000 +15.6% |
| 2014 | -- | $225,000 |
| 2013 | -- | $225,000 |
| 2012 | -- | $225,000 |
| 2011 | -- | $225,000 |
| 2010 | -- | $225,000 |
| 2009 | -- | $225,000 |
| 2008 | -- | $225,000 |
| 2007 | -- | $225,000 |
| 2006 | -- | $225,000 +15.4% |
| 2005 | -- | $195,000 |
| 2004 | -- | $195,000 +5.2% |
| 2003 | -- | $185,300 |
| 2002 | -- | $185,300 +12.5% |
| 2001 | -- | $164,700 |
| 2000 | -- | $164,700 |
Find assessor info on the county website
Monthly payment
Climate risks
Neighborhood: 14051
Nearby schools
GreatSchools rating
- 9/10Transit Middle SchoolGrades: 5-8Distance: 0.4 mi
- 9/10Williamsville East High SchoolGrades: 9-12Distance: 0.9 mi
- 6/10Country Parkway Elementary SchoolGrades: PK-4Distance: 1.8 mi
Schools provided by the listing agent
- Middle: Transit Middle
- High: Williamsville East High
- District: Williamsville
Source: NYSAMLSs. This data may not be complete. We recommend contacting the local school district to confirm school assignments for this home.
- $620,7004 bd3 ba2.4k sqft5677 Kippen Dr, East Amherst, NY 14051Off Market

- $663,0004 bd2 ba2.8k sqft5689 Kippen Dr, East Amherst, NY 14051Off Market
- $806,4005 bd4 ba3.3k sqft5674 Field Brook Dr, East Amherst, NY 14051Off Market

- $590,2003 bd2 ba2k sqft5680 Field Brook Dr, East Amherst, NY 14051Off Market
- $754,2004 bd2 ba2.7k sqft5668 Field Brook Dr, East Amherst, NY 14051Off Market
- $612,1004 bd2 ba2.5k sqft5671 Kippen Dr, East Amherst, NY 14051Off Market
- $599,9994 bd3 ba2.8k sqft5680 Kippen Dr, East Amherst, NY 14051For Sale
- $645,6004 bd2 ba2.3k sqft5686 Field Brook Dr, East Amherst, NY 14051Off Market
A local agent can set up tours, give advice and negotiate with sellers.
Similar homes
- $599,9994 bd3 ba2.8k sqft5680 Kippen Dr, East Amherst, NY 14051For Sale
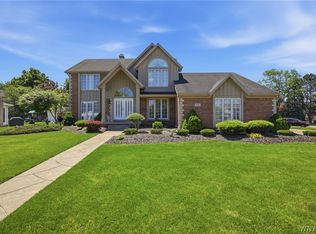
 MLS ID #B1703746, Max Fenske, Listing by: Keller Williams Realty WNY. NYSAMLSs
 - $595,9004 bd3 ba2.6k sqft66 Windsong Ct, East Amherst, NY 14051For Sale
 MLS ID #B1702156, Janice M Mroz, Listing by: HUNT Real Estate ERA. NYSAMLSs
 - $429,9003 bd3 ba1.9k sqft3 Jasmine Ct, East Amherst, NY 14051For Sale
 MLS ID #B1703460, Tina M Spyres, Listing by: HUNT Real Estate ERA. NYSAMLSs
 - $399,0004 bd3 ba2.1k sqft15 Inverness Cir, East Amherst, NY 14051For Sale
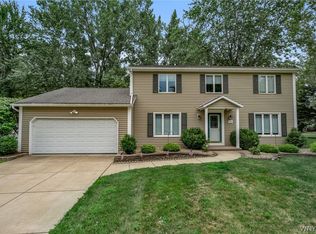 MLS ID #B1701886, Kathryn Slaiman, Listing by: Century 21 North East. NYSAMLSs
 - $589,0004 bd3 ba3.2k sqft2 Chicory Ln, East Amherst, NY 14051For SaleMLS ID #B1680853, Ann J Caruana, Listing by: Chubb-Aubrey Leonard Real Estate. NYSAMLSs
- $449,9993 bd3 ba1.8k sqft1940 Dodge Rd, East Amherst, NY 14051For SaleMLS ID #B1700292, John Weber, Listing by: Recckio R.E. & Development,Inc. NYSAMLSs
- $449,9504 bd3 ba2.1k sqft400 Ayer Rd, Williamsville, NY 14221For SaleMLS ID #B1702168, Julliana Bonaccorso, Listing by: HUNT Real Estate ERA. NYSAMLSs
- $369,9004 bd2 ba1.5k sqft56 Greengage Cir, East Amherst, NY 14051For SaleMLS ID #B1703517, Deodata M Cammilleri, Listing by: Howard Hanna WNY Inc.. NYSAMLSs
- $589,0004 bd3 ba2.8k sqft10 E Pinelake Dr, Williamsville, NY 14221For SaleMLS ID #B1696642, Anish Patel, Listing by: Buffalo Residential LLC.. NYSAMLSs
- $527,7005 bd3 ba3.2k sqft62 Heritage Rd W, Williamsville, NY 14221For SaleMLS ID #B1700702, Shufen Judy Lee, Listing by: REMAX North. NYSAMLSs
- $525,9004 bd3 ba2.1k sqft230 Rolling Green Ln, Elma, NY 14059For SaleMLS ID #B1702440, William Abels, Listing by: HUNT Real Estate ERA. NYSAMLSs
- $499,9004 bd3 ba2.7k sqft194 Exeter Rd, Williamsville, NY 14221For SaleMLS ID #B1696728, Susan Pitruzzella, Listing by: Berkshire Hathaway Homeservices Zambito Realtors. NYSAMLSs
- $399,9004 bd3 ba2.3k sqft111 Lehn Springs Dr, Williamsville, NY 14221For SaleMLS ID #B1703246, Dana Sciolino, Listing by: WNY Metro Roberts Realty. NYSAMLSs
- $439,9004 bd3 ba2k sqft270 Sherbrooke Ave, Williamsville, NY 14221For SaleMLS ID #B1703256, Jeremy Hinton, Listing by: Berkshire Hathaway Homeservices Zambito Realtors. NYSAMLSs
- $464,5004 bd3 ba2.5k sqft40 Tristan Ln, Buffalo, NY 14221For SaleMLS ID #B1700398, Kimberly A Nemeth, Listing by: Howard Hanna WNY Inc.. NYSAMLSs
- $489,9005 bd3 ba2.1k sqft177 Paddock, Buffalo, NY 14221For SaleMLS ID #B1697542, Andrea Klyczek, Listing by: Superlative Real Estate, Inc.. NYSAMLSs
- $559,9004 bd3 ba2.6k sqft178 Daven Dr, Getzville, NY 14068For SaleMLS ID #B1693777, Michelle C Winer, Listing by: HUNT Real Estate ERA. NYSAMLSs
- $449,9003 bd3 ba2k sqft79 Bywater Dr, Getzville, NY 14068For SaleMLS ID #B1697618, Jasmine Chen, Listing by: Howard Hanna WNY Inc.. NYSAMLSs
- $499,0003 bd3 ba1.8k sqft861 Bowen Rd, Elma, NY 14059For SaleMLS ID #B1699942, Kathryn Campofelice, Listing by: Keller Williams Realty Lancaster. NYSAMLSs
- $419,9906 bd3 ba2.4k sqft307 S Ellicott Creek Rd, Amherst, NY 14228For SaleMLS ID #B1700741, Suzanne Tomasello, Listing by: Keller Williams Realty WNY. NYSAMLSs
